This single story Sawmill Village end unit Condo has every high end upgrade you can imagine. Move-in ready with appliances and window treatments included. Beautifully remodeled kitchen with new built-in microwave and farmhouse sink. Customized closets throughout, waterproof vinyl plank flooring, recessed LED lighting. Two beautifully remodeled full bathrooms with custom tile work and fixtures. Master bedroom has a large walk-in closet with custom built in wardrobe. Master bath with double sinks and upgraded fixtures. Sliding glass doors to private patio. Beautiful community swimming pool. Convenient to major shopping and employment centers, parks and recreation, major commuter routes.
Sold for $337,000
$337,000
20 Hickory Dr #B-1, Horsham, PA 19044
2beds
1,180sqft
Townhouse
Built in 1984
-- sqft lot
$349,800 Zestimate®
$286/sqft
$2,326 Estimated rent
Home value
$349,800
$322,000 - $378,000
$2,326/mo
Zestimate® history
Owner options
List your home for rent
$2,326/mo
Rent Zestimate®
Find your next renter with Zillow Rental Manager. Plus, with online applications, you can quickly screen prospective tenants – for free.
$2,326/mo
Rent Zestimate®
Refinance and save
$2,204/mo
Est. payment
Refinancing to a lower rate could help reduce your monthly payments and save thousands over the life of the loan.
$2,204/mo
Est. payment
Explore your selling options
Work with a Zillow partner agent
Leverage their expertise and Zillow's premium Showcase listings to get your home seen by more buyers.
Get startedList with your own agent
Get your home in front of millions of buyers by listing it on Zillow.
Learn how to do itSell it yourself
Take full control of how buyers see your home on Zillow by listing For Sale by Owner (FSBO).
List your homeWhat's special
Private patioCustom tile workFarmhouse sinkCommunity swimming poolSliding glass doorsMove-in readyRemodeled kitchen
Zillow last checked:
Listing updated:
Listed by:
Thomas Egitto 215-313-4313,
Homestarr Realty
Bought with:
Pallavi Nadkarni, RS284037
Keller Williams Real Estate-Blue Bell
Source: Bright MLS,MLS#: PAMC2129016
Facts & features
Interior
Bedrooms & bathrooms
- Bedrooms: 2
- Bathrooms: 2
- Full bathrooms: 2
- Main level bathrooms: 2
- Main level bedrooms: 2
Rooms
- Room types: Living Room, Dining Room, Bedroom 2, Kitchen, Bedroom 1, Laundry
Bedroom 1
- Features: Attached Bathroom, Crown Molding, Lighting - LED, Walk-In Closet(s), Window Treatments
- Level: Main
- Area: 192 Square Feet
- Dimensions: 12 x 16
Bedroom 2
- Features: Window Treatments, Lighting - LED, Recessed Lighting
- Level: Main
- Area: 120 Square Feet
- Dimensions: 10 x 12
Dining room
- Features: Window Treatments
- Level: Main
- Area: 100 Square Feet
- Dimensions: 10 x 10
Kitchen
- Features: Breakfast Bar, Kitchen - Electric Cooking, Lighting - LED, Window Treatments
- Level: Main
- Area: 110 Square Feet
- Dimensions: 10 x 11
Laundry
- Features: Flooring - Ceramic Tile
- Level: Main
- Area: 45 Square Feet
- Dimensions: 5 x 9
Living room
- Features: Built-in Features, Ceiling Fan(s), Crown Molding, Fireplace - Electric, Window Treatments
- Level: Main
- Area: 234 Square Feet
- Dimensions: 13 x 18
Heating
- Heat Pump, Forced Air, Electric
Cooling
- Central Air, Electric
Appliances
- Included: Microwave, Dishwasher, Disposal, Oven/Range - Electric, Refrigerator, Stainless Steel Appliance(s), Water Heater, Electric Water Heater
- Laundry: Main Level, Laundry Room
Features
- Ceiling Fan(s), Crown Molding, Dining Area, Entry Level Bedroom, Flat, Pantry, Walk-In Closet(s), Upgraded Countertops
- Windows: Window Treatments
- Has basement: No
- Number of fireplaces: 1
- Fireplace features: Electric
Interior area
- Total structure area: 1,180
- Total interior livable area: 1,180 sqft
- Finished area above ground: 1,180
Property
Parking
- Parking features: Parking Lot
Accessibility
- Accessibility features: None
Features
- Levels: One
- Stories: 1
- Pool features: Community
Details
- Additional structures: Above Grade
- Parcel number: 360011669688
- Zoning: RESIDENTIAL
- Zoning description: Residential Condo
- Special conditions: Standard
Construction
Type & style
- Home type: Townhouse
- Architectural style: Colonial
- Property subtype: Townhouse
Materials
- Aluminum Siding
- Foundation: Slab
Condition
- Very Good
- New construction: No
- Year built: 1984
Utilities & green energy
- Electric: Circuit Breakers
- Sewer: Public Sewer
- Water: Public
Community & HOA
Community
- Condo and coop fee: $325 monthly
- Subdivision: Saw Mill Valley
HOA
- Has HOA: No
- Amenities included: Pool
- Services included: Common Area Maintenance, Maintenance Structure, Maintenance Grounds, Snow Removal, Trash, Water
- HOA name: Camco
Location
- Region: Horsham
- Municipality: HORSHAM TWP
Financial & listing details
- Price per square foot: $286/sqft
- Tax assessed value: $78,130
- Annual tax amount: $3,189
- Date on market: 3/13/2025
- Listing agreement: Exclusive Right To Sell
- Inclusions: Electric Fireplace Insert, Refrigerator. All Window Treatments. All Custom Closet Built Ins.
- Ownership: Condominium
Price history
| Date | Event | Price |
|---|---|---|
| 4/15/2025 | Sold | $337,000+0.6%$286/sqft |
Source:  Bright MLS #PAMC2129016 Report a problem Bright MLS #PAMC2129016 Report a problem | ||
| 3/14/2025 | Pending sale | $335,000$284/sqft |
Source: Bright MLS #PAMC2129016 Report a problem | ||
| 3/13/2025 | Listed for sale | $335,000+15.6%$284/sqft |
Source: Bright MLS #PAMC2129016 Report a problem | ||
| 1/8/2025 | Sold | $289,800+70.6%$246/sqft |
Source: Public Record Report a problem | ||
| 7/5/2019 | Listing removed | -- |
Source: Hudson & Marshall Report a problem | ||
| 12/11/2018 | Listed for sale | -- |
Source: Hudson & Marshall Report a problem | ||
| 4/24/2012 | Sold | $169,900$144/sqft |
Source: Agent Provided Report a problem | ||
| 2/14/2012 | Price change | $169,900-5.6%$144/sqft |
Source: Prudential Fox and Roach #5959098 Report a problem | ||
| 10/13/2011 | Listed for sale | $179,900+114.2%$152/sqft |
Source: Prudential Fox and Roach #5959098 Report a problem | ||
| 12/17/1999 | Sold | $84,000+5%$71/sqft |
Source: Public Record Report a problem | ||
| 1/5/1995 | Sold | $80,000$68/sqft |
Source: Public Record Report a problem | ||
Public tax history
| Year | Property taxes | Tax assessment |
|---|---|---|
| 2025 | $3,220 +6.3% | $78,130 |
| 2024 | $3,028 | $78,130 |
| 2023 | $3,028 +7% | $78,130 |
| 2022 | $2,829 +2.7% | $78,130 |
| 2021 | $2,754 +2.2% | $78,130 |
| 2020 | $2,696 +2% | $78,130 |
| 2019 | $2,644 +2.6% | $78,130 |
| 2018 | $2,577 +3.2% | $78,130 |
| 2017 | $2,496 +2% | $78,130 |
| 2016 | $2,446 +2.6% | $78,130 |
| 2015 | $2,383 +1.8% | $78,130 |
| 2014 | $2,341 +1.4% | $78,130 |
| 2013 | $2,309 +1.4% | $78,130 |
| 2012 | $2,277 +2.8% | $78,130 |
| 2011 | $2,215 +2% | $78,130 |
| 2010 | $2,171 +2.1% | $78,130 |
| 2009 | $2,127 +2.8% | $78,130 |
| 2008 | $2,070 +2.1% | -- |
| 2007 | $2,028 +2.9% | -- |
| 2006 | $1,971 +3% | -- |
| 2005 | $1,913 +1.5% | -- |
| 2004 | $1,885 +3.7% | -- |
| 2003 | $1,818 +6.4% | -- |
| 2002 | $1,709 +2.7% | -- |
| 2000 | $1,664 +5.7% | -- |
| 1999 | $1,575 | -- |
Find assessor info on the county website
Neighborhood: 19044
Nearby homes
- $386,2002 bd2 ba1.1k sqft20 Hickory Dr, Horsham, PA 19044Off Market

- $327,0002 bd2 ba1.3k sqft29 Hickory Dr, Horsham, PA 19044Sold
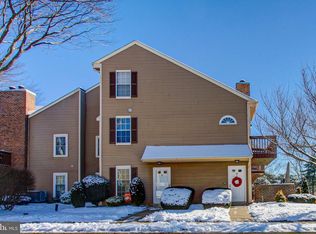
- $338,6002 bd2 ba1.3k sqft28 Hickory Dr #B-2, Horsham, PA 19044Off Market
- $343,4002 bd2 ba1.3k sqft32 Hickory Dr #B-16, Horsham, PA 19044Off Market
- $362,4002 bd2 ba1.3k sqft32 Hickory Dr, Horsham, PA 19044Off Market
- $266,9001 bd1 ba964 sqft19 Hickory Dr #B-3, Horsham, PA 19044Off Market
- $318,4002 bd2 ba1.1k sqft24 Hickory Dr #B-15, Horsham, PA 19044Off Market
- $355,1002 bd2 ba1.2k sqft24 Hickory Dr, Horsham, PA 19044Off Market
Nearby schools
GreatSchools rating
- 8/10Blair Mill El SchoolGrades: K-5Distance: 2 mi
- 8/10Keith Valley Middle SchoolGrades: 6-8Distance: 1.3 mi
- 9/10Hatboro-Horsham Senior High SchoolGrades: 9-12Distance: 1.2 mi
Schools provided by the listing agent
- District: Hatboro-horsham
Source: Bright MLS. This data may not be complete. We recommend contacting the local school district to confirm school assignments for this home.
Get a cash offer in 3 minutes
Find out how much your home could sell for in as little as 3 minutes with a no-obligation cash offer.
Estimated market value
$349,800
Get a cash offer in 3 minutes
Find out how much your home could sell for in as little as 3 minutes with a no-obligation cash offer.
Estimated market value
$349,800
- Pennsylvania
- Montgomery County
- Horsham
- 19044
- 20 Hickory Dr Unit B-1
Nearby cities
Nearby zip codes
Other Horsham Topics
