Free fireworks, free sunrises & sunsets, free brand new panoramic lake & mountain views w/ purchase of one extraordinary home, here @ 20 Hickory Drive on #tablerocklake! Bonus! New Roof July 2024! Built for the love of family, nature, & the great outdoors home features: 2 spacious floorplans complete w/ 3+ living areas, 2 kitchens, 3 beds/baths, 3+ expansive outdoor entertaining spaces including 25ft screened in deck on main level w/ endless lake views (including Kimberling City 4th of July annual display!), covered lower level patio, swim spa observation deck, & the ever coveted golf cart ride to TWO offerings of both a 10x24 & 10x28 BOAT SLIP (add $)! Inside deets: Everything you need on the main level including bright & airy floor plan w/ wide open entertaining spaces, formal sitting room, home chef's kitchen w/ ample storage space, stainless/black appliances, & dine in & impromptu bar dining (as we know all parties end up in the kitchen!). The owner's suite offers a spa like escape w/ jetted tub, & more lake views off private deck access. Take the party downstairs to third bedroom & bath, second family room, second kitchen, storage galore, stunning centrally located wood burning fireplace, & attached two car garage w/ extra long concrete drive. Step outside to covered concrete patio, SWIM SPA ,& beautiful fenced backyard w/ tons of room for yard games, family bbqs & all the summer fun you can muster! Bonus:New roof July 2024! Ready to hit the water?! Golf cart to community dock w/ offering of TWO boat slips (add $).And the location! Here in lake loving Kimberling City (w/ a permit from the city) you can take your UTV anywhere--to the Marina, downtown for shopping, restaurants & entertainment, spa's & seasonal farmers market! By water minutes to multiple boat up restaurants, the swings, fishing holes, & quiet coves for the kids lily pad. Come catch all of of those cool lake vibes, 365 glorious days a year here @ 20 Hickory Drive, Kimberling City -Table Rock Lake
Closed
Price Unknown
20 Hickory Drive, Kimberling City, MO 65686
3beds
2,550sqft
Single Family Residence
Built in 1965
0.8 Acres Lot
$432,900 Zestimate®
$--/sqft
$2,624 Estimated rent
Home value
$432,900
$398,000 - $472,000
$2,624/mo
Zestimate® history
Owner options
List your home for rent
$2,624/mo
Rent Zestimate®
Find your next renter with Zillow Rental Manager. Plus, with online applications, you can quickly screen prospective tenants – for free.
$2,624/mo
Rent Zestimate®
Refinance and save
Refinancing to a lower rate could help reduce your monthly payments and save thousands over the life of the loan.
Explore your selling options
Work with a Zillow partner agent
Leverage their expertise and Zillow's premium Showcase listings to get your home seen by more buyers.
Get startedList with your own agent
Get your home in front of millions of buyers by listing it on Zillow.
Learn how to do itSell it yourself
Take full control of how buyers see your home on Zillow by listing For Sale by Owner (FSBO).
List your homeWhat's special
Zillow last checked:
Listing updated:
Listed by:
Ann Ferguson 417-830-0175,
Keller Williams Tri-Lakes
Bought with:
Scott Perryman, 2000152759
The Realty.Group, LLC
Source: SOMOMLS as distributed by MLS GRID,MLS#: 60271939
Facts & features
Interior
Bedrooms & bathrooms
- Bedrooms: 3
- Bathrooms: 3
- Full bathrooms: 3
Rooms
- Room types: Bedroom, Kitchen- 2nd, Living Areas (2), In-Law Suite, Great Room, Family Room, Master Bedroom
Bedroom 1
- Area: 135.9
- Dimensions: 11.42 x 11.9
Bedroom 2
- Area: 90
- Dimensions: 10 x 9
Bedroom 3
- Area: 165.87
- Dimensions: 14.25 x 11.64
Bathroom full
- Area: 62.54
- Dimensions: 8.07 x 7.75
Bathroom three quarter
- Area: 53.11
- Dimensions: 8.75 x 6.07
Bathroom three quarter
- Description: /Laundry
- Area: 108.25
- Dimensions: 10.75 x 10.07
Deck
- Description: Screened
- Area: 605.76
- Dimensions: 25.42 x 23.83
Garage
- Area: 534.38
- Dimensions: 23.75 x 22.5
Kitchen
- Area: 437.8
- Dimensions: 18.83 x 23.25
Kitchen
- Area: 934.76
- Dimensions: 38.42 x 24.33
Living room
- Area: 274.28
- Dimensions: 17.25 x 15.9
Other
- Description: Sitting Room
- Area: 320.63
- Dimensions: 13.5 x 23.75
Utility room
- Area: 149.44
- Dimensions: 11.07 x 13.5
Heating
- Central, Electric
Cooling
- Central Air
Appliances
- Included: Dishwasher, Free-Standing Electric Oven, Microwave, Refrigerator, Disposal
- Laundry: In Basement, W/D Hookup
Features
- High Speed Internet, Quartz Counters, Laminate Counters, Walk-In Closet(s), Walk-in Shower
- Windows: Shutters, Blinds
- Basement: Walk-Out Access,Finished,Full
- Has fireplace: Yes
- Fireplace features: Kitchen, Blower Fan, Brick, Wood Burning
Interior area
- Total structure area: 2,850
- Total interior livable area: 2,550 sqft
- Finished area above ground: 1,350
- Finished area below ground: 1,200
Property
Parking
- Total spaces: 2
- Parking features: Garage Faces Side
- Attached garage spaces: 2
Features
- Levels: One
- Stories: 1
- Patio & porch: Screened, Deck
- Has spa: Yes
- Spa features: Bath
- Has view: Yes
- View description: Panoramic, Lake, Water
- Has water view: Yes
- Water view: Lake,Water
Lot
- Size: 0.8 Acres
- Features: Corner Lot, Landscaped
Details
- Parcel number: 142.004002001010.000
Construction
Type & style
- Home type: SingleFamily
- Architectural style: Ranch
- Property subtype: Single Family Residence
Materials
- Vinyl Siding
- Foundation: Block
Condition
- Year built: 1965
Utilities & green energy
- Sewer: Public Sewer
- Water: Public
Community & HOA
Community
- Subdivision: Kimberling Hills
Location
- Region: Kimberling City
Financial & listing details
- Tax assessed value: $107,800
- Annual tax amount: $1,001
- Date on market: 6/28/2024
- Listing terms: Cash,VA Loan,USDA/RD,FHA,Conventional
- Road surface type: Asphalt
Price history
| Date | Event | Price |
|---|---|---|
| 11/18/2024 | Sold | -- |
Source:  SOMOMLS as distributed by MLS GRID #60271939 Report a problem SOMOMLS as distributed by MLS GRID #60271939 Report a problem | ||
| 9/18/2024 | Pending sale | $430,000$169/sqft |
Source: SOMOMLS as distributed by MLS GRID #60271939 Report a problem | ||
| 8/16/2024 | Price change | $430,000-5.5%$169/sqft |
Source: SOMOMLS as distributed by MLS GRID #60271939 Report a problem | ||
| 7/29/2024 | Price change | $455,000-2.2%$178/sqft |
Source: SOMOMLS as distributed by MLS GRID #60271939 Report a problem | ||
| 6/28/2024 | Listed for sale | $465,000$182/sqft |
Source: SOMOMLS as distributed by MLS GRID #60271939 Report a problem | ||
Public tax history
| Year | Property taxes | Tax assessment |
|---|---|---|
| 2025 | $1,003 0% | $20,480 |
| 2024 | $1,003 +0.1% | $20,480 |
| 2023 | $1,002 +0.6% | $20,480 |
| 2022 | $996 | $20,480 |
| 2021 | -- | $20,480 |
| 2020 | -- | $20,480 |
| 2019 | -- | $20,480 |
| 2018 | -- | $20,480 +0.1% |
| 2017 | $882 -0.1% | $20,460 +0.2% |
| 2016 | $882 +2.8% | $20,420 |
| 2015 | $858 +1.8% | $20,420 +0.1% |
| 2014 | $843 -0.2% | $20,390 |
| 2012 | $845 +0% | $20,390 |
| 2011 | $845 +0% | $20,390 |
| 2010 | $844 | $20,390 |
Find assessor info on the county website
Neighborhood: 65686
Nearby homes
- $265,3000.46 Acres7 Hickory Dr, Kimberling City, MO 65686Off Market
- $478,4004 bd3 ba3.6k sqft22 Hickory Dr, Kimberling City, MO 65686Off Market
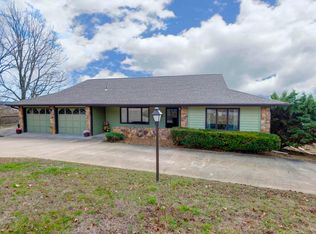
- $--2 bd3 ba1.7k sqft54 Skyline Dr, Kimberling City, MO 65686Sold

- $420,5004 bd4 ba3.1k sqft52 Skyline Dr, Kimberling City, MO 65686Off Market
- $324,5002 bd-- ba2.4k sqft56 Skyline Dr, Kimberling City, MO 65686Off Market
- $800,0004 bd4 ba2.4k sqft24 Hickory Dr, Kimberling City, MO 65686New Construction
- $369,9002 bd-- ba2.8k sqft13 Hickory Dr, Kimberling City, MO 65686Off Market
- $365,1004 bd3 ba3.1k sqft11 Hickory Dr, Kimberling City, MO 65686Off Market
Nearby schools
GreatSchools rating
- 8/10Reeds Spring Elementary SchoolGrades: 2-4Distance: 6.4 mi
- 3/10Reeds Spring Middle SchoolGrades: 7-8Distance: 6.3 mi
- 5/10Reeds Spring High SchoolGrades: 9-12Distance: 6.1 mi
Schools provided by the listing agent
- Elementary: Reeds Spring
- Middle: Reeds Spring
- High: Reeds Spring
Source: SOMOMLS as distributed by MLS GRID. This data may not be complete. We recommend contacting the local school district to confirm school assignments for this home.
Sell for more on Zillow
Get a Zillow Showcase℠ listing at no additional cost and you could sell for .
$432,900
2% more
+$8,658
With Zillow Showcase(estimated)
$441,558
- Missouri
- Stone County
- Kimberling City
- 65686
- 20 Hickory Drive
Nearby cities
Nearby zip codes
Other Kimberling City Topics
