Nestled on a peaceful cul-de-sac, this stunning home sits on a spacious 1/2-acre lot, offering both privacy and tranquility. Boasting a popular true ranch floor plan with soaring 9-foot ceilings, this home is designed for effortless living and entertaining. The bright and airy living room flows seamlessly into the kitchen, creating the perfect gathering space. Step outside to the covered deck, where you can unwind while overlooking the serene and private backyard. The private owner's suite features a vaulted ceiling, double vanity, and an expansive walk-in closet. Don't miss this incredible opportunity to own a home that blends comfort, style, and a prime location.
Sold for $375,000
$375,000
20 Hickory Hollow Cir, Youngsville, NC 27596
4beds
1,840sqft
Single Family Residence, Residential
Built in 2023
0.56 Acres Lot
$368,800 Zestimate®
$204/sqft
$2,212 Estimated rent
Home value
$368,800
$321,000 - $424,000
$2,212/mo
Zestimate® history
Owner options
List your home for rent
$2,212/mo
Rent Zestimate®
Find your next renter with Zillow Rental Manager. Plus, with online applications, you can quickly screen prospective tenants – for free.
$2,212/mo
Rent Zestimate®
Refinance and save
$2,613/mo
Est. payment
Refinancing to a lower rate could help reduce your monthly payments and save thousands over the life of the loan.
$2,613/mo
Est. payment
Explore your selling options
Work with a Zillow partner agent
Leverage their expertise and Zillow's premium Showcase listings to get your home seen by more buyers.
Get startedList with your own agent
Get your home in front of millions of buyers by listing it on Zillow.
Learn how to do itSell it yourself
Take full control of how buyers see your home on Zillow by listing For Sale by Owner (FSBO).
List your homeWhat's special
Covered deckVaulted ceilingPrivacy and tranquilitySerene and private backyardTrue ranch floor planPeaceful cul-de-sacExpansive walk-in closet
Zillow last checked:
Listing updated:
Listed by:
Nathan Barton 919-671-1038,
Real Broker, LLC
Bought with:
Lee Rand, 308708
Hodge & Kittrell Sotheby's Int
Source: Doorify MLS,MLS#: 10082376
Facts & features
Interior
Bedrooms & bathrooms
- Bedrooms: 4
- Bathrooms: 2
- Full bathrooms: 2
Heating
- Electric, Heat Pump
Cooling
- Central Air, Electric, Heat Pump
Appliances
- Included: Dishwasher, Free-Standing Electric Range, Microwave, Refrigerator
Features
- Ceiling Fan(s), Double Vanity, High Ceilings, Kitchen Island, Pantry, Master Downstairs, Walk-In Closet(s)
- Flooring: Carpet, Vinyl
- Basement: Crawl Space
Interior area
- Total structure area: 1,840
- Total interior livable area: 1,840 sqft
- Finished area above ground: 1,840
- Finished area below ground: 0
Property
Parking
- Total spaces: 4
- Parking features: Garage - Attached, Open
- Attached garage spaces: 2
- Uncovered spaces: 2
Features
- Levels: One
- Stories: 1
- Patio & porch: Deck
- Exterior features: Rain Gutters
- Has view: Yes
Lot
- Size: 0.56 Acres
- Features: Cul-De-Sac
Details
- Parcel number: 049623
- Special conditions: Standard
Construction
Type & style
- Home type: SingleFamily
- Architectural style: Craftsman, Ranch, Traditional
- Property subtype: Single Family Residence, Residential
Materials
- Brick, Radiant Barrier, Vinyl Siding
- Foundation: Block, Brick/Mortar
- Roof: Shingle
Condition
- New construction: No
- Year built: 2023
Utilities & green energy
- Sewer: Septic Tank
- Water: Public
Community & HOA
Community
- Subdivision: Baker Farm
HOA
- Has HOA: Yes
- Services included: Storm Water Maintenance
- HOA fee: $385 semi-annually
Location
- Region: Youngsville
Financial & listing details
- Price per square foot: $204/sqft
- Annual tax amount: $1,900
- Date on market: 3/14/2025
- Road surface type: Paved
Price history
| Date | Event | Price |
|---|---|---|
| 4/15/2025 | Sold | $375,000-1.1%$204/sqft |
Source:  Doorify MLS #10082376 Report a problem Doorify MLS #10082376 Report a problem | ||
| 3/24/2025 | Pending sale | $379,000$206/sqft |
Source: Doorify MLS #10082376 Report a problem | ||
| 3/14/2025 | Listed for sale | $379,000+2.2%$206/sqft |
Source: Doorify MLS #10082376 Report a problem | ||
| 12/14/2023 | Sold | $370,900$202/sqft |
Source: Doorify MLS #2539438 Report a problem | ||
| 11/21/2023 | Pending sale | $370,900$202/sqft |
Source: Doorify MLS #2539438 Report a problem | ||
| 10/27/2023 | Listed for sale | $370,900$202/sqft |
Source: Doorify MLS #2539438 Report a problem | ||
Public tax history
Tax history is unavailable.
Neighborhood: 27596
Nearby homes
- $419,9004 bd3 ba2.5k sqft30 Hickory Hollow Cir, Youngsville, NC 27596Sold
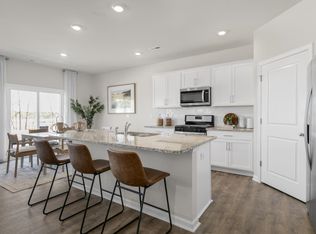
- $372,4003 bd3 ba2.1k sqft10 Hickory Hollow Cir, Youngsville, NC 27596Sold

- $391,9003 bd3 ba2.1k sqft15 Hickory Hollow Cir, Youngsville, NC 27596Sold
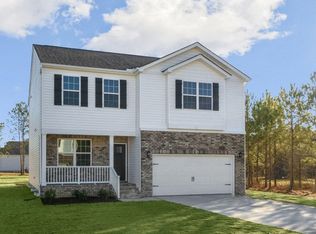
- $384,4003 bd3 ba2.1k sqft25 Hickory Hollow Cir, Youngsville, NC 27596Sold
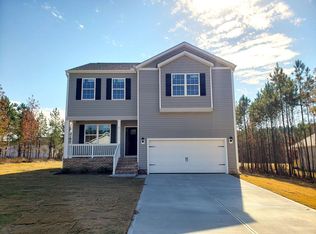
- $417,9004 bd3 ba2.5k sqft360 Babbling Creek Dr, Youngsville, NC 27596Sold
- $373,9004 bd2 ba1.7k sqft150 Baker Farm Dr, Youngsville, NC 27596Sold
- $426,4004 bd3 ba2.8k sqft350 Babbling Creek Dr, Youngsville, NC 27596Sold
- $70,2009.09 Acres25 Baker Farm Dr, Youngsville, NC 27596Off Market
Nearby schools
GreatSchools rating
- 8/10Royal ElementaryGrades: PK-5Distance: 2.9 mi
- 3/10Bunn MiddleGrades: 6-8Distance: 5.8 mi
- 4/10Bunn HighGrades: 9-12Distance: 6.7 mi
Schools provided by the listing agent
- Elementary: Franklin - Royal
- Middle: Franklin - Bunn
- High: Franklin - Bunn
Source: Doorify MLS. This data may not be complete. We recommend contacting the local school district to confirm school assignments for this home.
Get a cash offer in 3 minutes
Find out how much your home could sell for in as little as 3 minutes with a no-obligation cash offer.
Estimated market value
$368,800
Get a cash offer in 3 minutes
Find out how much your home could sell for in as little as 3 minutes with a no-obligation cash offer.
Estimated market value
$368,800
- North Carolina
- Franklin County
- Youngsville
- 27596
- 20 Hickory Hollow Cir
Nearby cities
Nearby zip codes
Other Youngsville Topics
