Skip main navigation
Off market
  • $805,900

    20 Hickory Ridge Dr, Plaistow, NH 03865

    4beds
    3,425sqft
    SingleFamily
    Built in 1986
    1.15 Acres Lot
    $805,900 Zestimate®
    $235/sqft
    $4,796 Estimated rent

    Home value

    $805,900

    $766,000 - $846,000

    $4,796/mo

    Zestimate® history
    Loading
    Loading...

    Owner options

    List your home for rent

    $4,796/mo

    Rent Zestimate®

    Find your next renter with Zillow Rental Manager. Plus, with online applications, you can quickly screen prospective tenants – for free.

    Learn more

    $4,796/mo

    Rent Zestimate®

    Refinance and save

    $4,334/mo

    Est. payment

    Refinancing to a lower rate could help reduce your monthly payments and save thousands over the life of the loan.

    See today's rates

    $4,334/mo

    Est. payment

    Explore your selling options

    Work with a Zillow partner agent

    Leverage their expertise and Zillow's premium Showcase listings to get your home seen by more buyers.

    Get started

    List with your own agent

    Get your home in front of millions of buyers by listing it on Zillow.

    Learn how to do it

    Sell it yourself

    Take full control of how buyers see your home on Zillow by listing For Sale by Owner (FSBO).

    List your home

    What's special

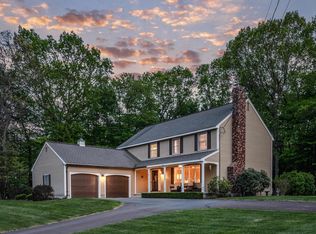
    Exceptional central entrance colonial set on large lot abutting wooded conservation land at end of a cul-de-sac. New paint both exterior/interior and attractive landscaping. Large EIK with newer SS appliances, granite countertops, cherry cabinets, separate pantry, ceramic tile floors. Adjacent cathedral-ceiling family room with gas fireplace leads through sliding doors to a bright four-season sunroom. Hot tub sits on large deck off sunroom and kitchen. Stairs lead to a lower deck surrounding front of above-ground pool. Perfect for entertaining, first floor also boasts formal dining room, living room with fireplace, and main floor laundry shared with half bath. Master bedroom with full ensuite bath shares 2nd floor with 3 more bedrooms and full bath. Walk-up to large attic for storage or expansion. Entertainment continues in fully-finished walk-out lower level with family room, home office, pool table and lounge area. Oversized two-car garage with full attic for additional storage

    This property is not currently displayed as for sale or rent on Zillow. This may be different from what's on other websites or public sources.

    Facts & features

    Interior

    Bedrooms & bathrooms
    • Bedrooms: 4
    • Bathrooms: 3
    • Full bathrooms: 2
    • 1/2 bathrooms: 1
    Heating
    • Other, Gas, Oil
    Cooling
    • Wall
    Appliances
    • Included: Dishwasher, Microwave, Refrigerator
    Features
    • Flooring: Tile, Carpet, Hardwood, Linoleum / Vinyl, Slate
    • Has fireplace: Yes
    Interior area
    • Total interior livable area: 3,425 sqft

    Property

    Parking
    • Parking features: Garage - Attached
    Features
    • Exterior features: Wood
    • Has spa: Yes
    Lot
    • Size: 1.15 Acres
    Details
    • Parcel number: PLSWM08B009L000000

    Construction

    Type & style
    • Home type: SingleFamily
    • Architectural style: Colonial
    Materials
    • Roof: Asphalt
    Condition
    • Year built: 1986

    Utilities & green energy

    • Electric: Circuit Breaker(s), 200 Amp, 110 Volt
    • Sewer: Leach Field, Private, 1000 Gallon, On-Site Septic Exists, Leach Field - On-Site
    • Utilities for property: Telephone At Site, Multi Phone Lines

    Community & HOA

    Location
    • Region: Plaistow

    Financial & listing details

    • Price per square foot: $235/sqft
    • Tax assessed value: $509,200
    • Annual tax amount: $10,551

    Price history

    DateEventPrice
    12/15/2017Sold$479,100+2%$140/sqft
    Source: PrimeMLS #4667218 Report a problem
    11/20/2017Pending sale$469,900$137/sqft
    Source: Exit Group One Real Estate - Tewksbury #72252894 Report a problem
    11/8/2017Listed for sale$469,900$137/sqft
    Source: Exit Group One Real Estate - Tewksbury #72252894 Report a problem

    Public tax history

    YearProperty taxesTax assessment
    2024$10,551 -7.3%$509,200
    2023$11,376 +17.5%$509,200
    2022$9,680 -10.7%$509,200 +1.7%
    2020$10,837 +1.6%$500,550
    2019$10,667 +8.9%$500,550 +25.6%
    2018$9,797 +3.9%$398,400 +1.2%
    2017$9,428 +6.5%$393,500
    2016$8,854 -0.6%$393,500 +6.7%
    2015$8,910 +6.2%$368,790 +10.5%
    2014$8,387 +3.7%$333,730 +1.9%
    2011$8,091 $327,430
    Find assessor info on the county website

    Neighborhood: 03865

    Nearby schools

    GreatSchools rating
    Schools provided by the listing agent
    • Elementary: Pollard Elementary School
    • Middle: Timberlane Regional Middle
    • High: Timberlane Regional High Sch
    • District: Timberlane Regional

    Source: The MLS. This data may not be complete. We recommend contacting the local school district to confirm school assignments for this home.

    Get a cash offer in 3 minutes
    Find out how much your home could sell for in as little as 3 minutes with a no-obligation cash offer.
    Estimated market value
    $805,900
    Get a cash offer in 3 minutes
    Find out how much your home could sell for in as little as 3 minutes with a no-obligation cash offer.
    Estimated market value
    $805,900