Stunning & Spectacular home and property completely updated w tremendous style in 2022-2023! 2 story entry w natural hardwood floors refinished or added thruout the first floor. Spacious & cozy living room w fireplace leads to hallway with wet bar, fancy powder room & opens to private wood detailed office w more built-ins. Grand size 2 story open great room w gas fireplace, built-ins & windows overlooking private backyard patio. The gorgeous gourmet kitchen has been expanded w spacious eating area, oversized island, custom cabinetry, high end appliances, extra refrigerator cabinetry, 2 dishwashers & many built-in features as well as designer lighting & tile backsplash. Hallway walk-in pantry, mudroom, laundry & back hall entry complete the first floor (hook ups for washer and dryer are present - currently 2nd laundry is in the lower level to allow more room for pets in mudroom). Head up to the 2nd floor w access from kitchen or front open stairway w designer carpet runner & new 2022 carpet in all 5 bedrooms. Primary suite w vaulted ceiling, built-in bookcases & 2 spacious walk-in closets leads to renovated primary glamour bath complete w heated floors, double sink vanity, soaking tub & walk-in tiled steam shower. 4 additional very spacious bedrooms w great closet space & 2 updated bathrooms each w tile floor, granite counters, new plumbing fixtures & lighting. Lower level 2022 updates include LVT flooring, cozy tv room, rec room, separate workout space & updated full bath. Walk outside to your own peaceful paradise! Beautiful pool, covered patio, built-in grill & fridge, hot tub, waterfall, pond, lush landscaping & private setting all exceptionally enhanced. The 2022-23 professionally completed updates also include: new roof, windows, shutters, designer lighting, added morning room, hardwood flooring, carpet, generator, landscaping, pool equipment, refurbished patio & much more! Wonderful Chagrin Valley Trails community & easy drive into Chagrin Falls. A must see!
Closed
$1,850,000
20 High Point Ln, Bentleyville, OH 44022
5beds
6,343sqft
Single Family Residence
Built in 1995
0.89 Acres Lot
$2,096,000 Zestimate®
$292/sqft
$7,786 Estimated rent
Home value
$2,096,000
$1.91M - $2.33M
$7,786/mo
Zestimate® history
Owner options
List your home for rent
$7,786/mo
Rent Zestimate®
Find your next renter with Zillow Rental Manager. Plus, with online applications, you can quickly screen prospective tenants – for free.
$7,786/mo
Rent Zestimate®
Refinance and save
$11,381/mo
Est. payment
Refinancing to a lower rate could help reduce your monthly payments and save thousands over the life of the loan.
$11,381/mo
Est. payment
Explore your selling options
Work with a Zillow partner agent
Leverage their expertise and Zillow's premium Showcase listings to get your home seen by more buyers.
Get startedList with your own agent
Get your home in front of millions of buyers by listing it on Zillow.
Learn how to do itSell it yourself
Take full control of how buyers see your home on Zillow by listing For Sale by Owner (FSBO).
List your homeWhat's special
Gas fireplaceOversized islandPool equipmentVaulted ceilingPrivate settingBeautiful poolSpectacular home
Zillow last checked:
Listing updated:
Listed by:
Susan A Metallo susan@bhhspro.com440-477-3465,
Berkshire Hathaway HomeServices Professional Realty
Bought with:
Rachel D Liberati, 2013003329
Howard Hanna
Source: MLS Now,MLS#: 5030616 Originating MLS: Akron Cleveland Association of REALTORS
Originating MLS: Akron Cleveland Association of REALTORSFacts & features
Interior
Bedrooms & bathrooms
- Bedrooms: 5
- Bathrooms: 6
- Full bathrooms: 4
- 1/2 bathrooms: 2
- Main level bathrooms: 2
Primary bedroom
- Description: Flooring: Carpet
- Features: Bookcases
- Level: Second
- Dimensions: 21 x 16
Bedroom
- Description: Flooring: Carpet
- Level: Second
- Dimensions: 16 x 13
Bedroom
- Description: Flooring: Carpet
- Level: Second
- Dimensions: 15 x 14
Bedroom
- Description: Flooring: Carpet
- Level: Second
- Dimensions: 15 x 12
Bedroom
- Description: Flooring: Carpet
- Level: Second
- Dimensions: 19 x 13
Dining room
- Description: Flooring: Hardwood
- Level: First
- Dimensions: 15 x 13
Eat in kitchen
- Description: Flooring: Hardwood
- Level: First
- Dimensions: 34 x 24
Exercise room
- Description: Flooring: Luxury Vinyl Tile
- Level: Lower
- Dimensions: 40 x 12
Family room
- Description: Flooring: Hardwood
- Features: Built-in Features, Cathedral Ceiling(s), Fireplace
- Level: First
- Dimensions: 21 x 19
Game room
- Description: Flooring: Luxury Vinyl Tile
- Level: Lower
- Dimensions: 19 x 18
Living room
- Description: Flooring: Hardwood
- Features: Fireplace
- Level: First
- Dimensions: 18 x 15
Office
- Description: Flooring: Hardwood
- Features: Bookcases
- Level: First
- Dimensions: 15 x 14
Recreation
- Description: Flooring: Luxury Vinyl Tile
- Features: Fireplace
- Level: Lower
- Dimensions: 20 x 18
Heating
- Forced Air, Gas
Cooling
- Central Air
Appliances
- Included: Dryer, Dishwasher, Disposal, Microwave, Range, Washer
- Laundry: Main Level, Laundry Room
Features
- Breakfast Bar, Built-in Features, Ceiling Fan(s), Chandelier, Crown Molding, Cathedral Ceiling(s), Double Vanity, Eat-in Kitchen, Granite Counters, His and Hers Closets, Kitchen Island, Multiple Closets, Open Floorplan, Pantry, Soaking Tub, Vaulted Ceiling(s), Walk-In Closet(s)
- Basement: Full,Finished
- Number of fireplaces: 2
- Fireplace features: Gas Log
Interior area
- Total structure area: 6,343
- Total interior livable area: 6,343 sqft
- Finished area above ground: 4,772
- Finished area below ground: 1,571
Property
Parking
- Total spaces: 3
- Parking features: Attached, Drain, Garage, Garage Door Opener, Paved
- Attached garage spaces: 3
Features
- Levels: Two
- Stories: 2
- Patio & porch: Deck, Patio
- Exterior features: Covered Courtyard, Gas Grill, Sprinkler/Irrigation, Lighting, Outdoor Kitchen, Private Yard, Storage
- Has private pool: Yes
- Pool features: Fenced, Heated, In Ground, Pool Cover
- Fencing: Back Yard,Gate,Partial,Wrought Iron
- Has view: Yes
- View description: Trees/Woods, Water
- Has water view: Yes
- Water view: Water
Lot
- Size: 0.89 Acres
- Features: Cul-De-Sac, Landscaped, Many Trees
Details
- Additional structures: Outbuilding, Storage
- Parcel number: 94119029
- Other equipment: Generator
Construction
Type & style
- Home type: SingleFamily
- Architectural style: Contemporary,Colonial
- Property subtype: Single Family Residence
Materials
- Brick, Cedar, Stone
- Roof: Asphalt,Fiberglass
Condition
- Year built: 1995
Utilities & green energy
- Sewer: Public Sewer
- Water: Public
Community & HOA
Community
- Security: Security System, Smoke Detector(s)
- Subdivision: Chagrin Valley Trails
HOA
- Has HOA: Yes
- Services included: Common Area Maintenance
- HOA fee: $600 annually
- HOA name: Chagrin Valley Trails
Location
- Region: Bentleyville
Financial & listing details
- Price per square foot: $292/sqft
- Tax assessed value: $765,000
- Annual tax amount: $23,374
- Date on market: 4/25/2024
- Cumulative days on market: 2 days
- Listing terms: Cash,Conventional
Price history
| Date | Event | Price |
|---|---|---|
| 7/15/2024 | Sold | $1,850,000-1.3%$292/sqft |
Source:  MLS Now #5030616 Report a problem MLS Now #5030616 Report a problem | ||
| 4/27/2024 | Pending sale | $1,875,000$296/sqft |
Source: MLS Now #5030616 Report a problem | ||
| 4/25/2024 | Listed for sale | $1,875,000+145.1%$296/sqft |
Source: MLS Now #5030616 Report a problem | ||
| 3/30/2021 | Sold | $765,000-7.3%$121/sqft |
Source: MLS Now #4260846 Report a problem | ||
| 3/10/2021 | Pending sale | $825,000$130/sqft |
Source: Professional Realty #4260846 Report a problem | ||
| 3/10/2021 | Listed for sale | $825,000$130/sqft |
Source: Professional Realty #4260846 Report a problem | ||
| 3/9/2021 | Contingent | $825,000$130/sqft |
Source: MLS Now #4260846 Report a problem | ||
| 3/9/2021 | Listed for sale | $825,000+12592.3%$130/sqft |
Source: MLS Now #4260846 Report a problem | ||
| 3/3/2020 | Sold | $6,500-99.3%$1/sqft |
Source:  MLS Now #4140862 Report a problem MLS Now #4140862 Report a problem | ||
| 4/8/2019 | Listed for sale | $889,000-0.7%$140/sqft |
Source: BHHS Professional Realty #4082560 Report a problem | ||
| 3/8/2019 | Listing removed | $895,000$141/sqft |
Source: Howard Hanna - Pepper Pike #3996405 Report a problem | ||
| 8/15/2018 | Price change | $895,000-8.2%$141/sqft |
Source: Howard Hanna - Pepper Pike #3996405 Report a problem | ||
| 5/7/2018 | Listed for sale | $975,000-24.7%$154/sqft |
Source: Howard Hanna #3996405 Report a problem | ||
| 2/26/2013 | Listing removed | $6,500$1/sqft |
Source: Howard Hanna - Pepper Pike Eton #3366513 Report a problem | ||
| 2/22/2013 | Listing removed | $1,295,000$204/sqft |
Source: Howard Hanna - Pepper Pike Eton #3319367 Report a problem | ||
| 2/22/2013 | Listed for rent | $6,500$1/sqft |
Source: Howard Hanna - Pepper Pike Eton #3366513 Report a problem | ||
| 5/18/2012 | Price change | $1,295,000-5.8%$204/sqft |
Source: Howard Hanna - Pepper Pike Eton #3319367 Report a problem | ||
| 5/13/2010 | Listed for sale | $1,375,000-8.3%$217/sqft |
Source: Howard Hanna - Pepper Pike #3132812 Report a problem | ||
| 7/10/2006 | Sold | $1,500,000+66.7%$236/sqft |
Source: Public Record Report a problem | ||
| 7/28/2000 | Sold | $900,000+7.1%$142/sqft |
Source: Public Record Report a problem | ||
| 8/10/1998 | Sold | $840,500+20.9%$133/sqft |
Source: Public Record Report a problem | ||
| 6/7/1996 | Sold | $695,000$110/sqft |
Source: Public Record Report a problem | ||
Public tax history
| Year | Property taxes | Tax assessment |
|---|---|---|
| 2025 | $16,369 -1.1% | $267,750 |
| 2024 | $16,555 -26.9% | $267,750 -15.7% |
| 2023 | $22,659 -5.5% | $317,770 |
| 2022 | $23,968 -1.7% | $317,770 |
| 2021 | $24,381 -5.3% | $317,770 +2% |
| 2020 | $25,743 +1.4% | $311,540 |
| 2019 | $25,391 -2.2% | $311,540 |
| 2018 | $25,970 -3.4% | $311,540 +1.2% |
| 2017 | $26,877 +11.4% | $307,790 |
| 2016 | $24,137 | $307,790 |
| 2015 | $24,137 -1.4% | $307,790 |
| 2014 | $24,484 +0.9% | $307,790 |
| 2013 | $24,260 +5.7% | $307,790 |
| 2012 | $22,946 +7.3% | $307,790 -1.4% |
| 2011 | $21,395 +0.3% | $312,140 |
| 2010 | $21,328 -0.5% | $312,140 |
| 2009 | $21,439 +1.7% | $312,140 |
| 2008 | $21,087 +2.4% | $312,140 |
| 2007 | $20,584 +11.7% | $312,140 |
| 2006 | $18,436 +0% | $312,140 +4.1% |
| 2005 | $18,428 +1.4% | $299,920 |
| 2004 | $18,175 +6.1% | $299,920 |
| 2003 | $17,130 +11.2% | $299,920 +2% |
| 2002 | $15,398 -55.9% | $294,180 |
| 2001 | $34,890 -0.2% | $294,180 |
| 2000 | $34,949 | $294,180 |
Find assessor info on the county website
Neighborhood: 44022
Nearby homes
- $1,444,7004 bd5 ba4.4k sqft30 High Point Ln, Bentleyville, OH 44022Off Market
- $1,629,9006 bd6 ba4.5k sqft45 Quail Ridge Dr, Bentleyville, OH 44022Off Market
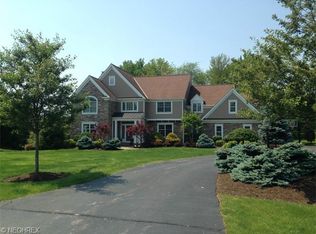
- $2,200,0005 bd6 ba8.4k sqft55 Quail Rdg, Chagrin Falls, OH 44022Sold
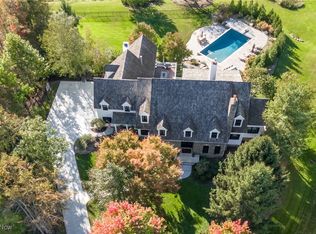
- $2,100,0005 bd5 ba5.3k sqft55 Quail Ridge Dr, Bentleyville, OH 44022Sold
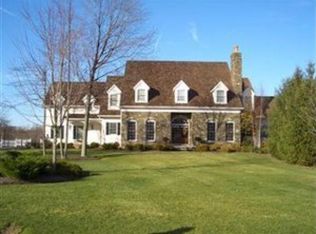
- $1,330,0004 bd6 ba6.7k sqft10 High Point Ln, Bentleyville, OH 44022Sold
- $1,295,0005 bd7 ba8.2k sqft45 High Point Ln, Bentleyville, OH 44022Sold
- $1,107,0004 bd5 ba3.7k sqft35 Quail Ridge Dr, Bentleyville, OH 44022Off Market
- $271,800-- bd-- ba-- sqftQuail Ridge Dr, Bentleyville, OH 44022Off Market
Nearby schools
GreatSchools rating
- 8/10Chagrin Falls Intermediate Elementary SchoolGrades: 4-6Distance: 1.4 mi
- 9/10Chagrin Falls Middle SchoolGrades: 7-8Distance: 1.3 mi
- 10/10Chagrin Falls High SchoolGrades: 9-12Distance: 1.3 mi
Schools provided by the listing agent
- District: Chagrin Falls EVSD - 1808
Source: MLS Now. This data may not be complete. We recommend contacting the local school district to confirm school assignments for this home.
Get a cash offer in 3 minutes
Find out how much your home could sell for in as little as 3 minutes with a no-obligation cash offer.
Estimated market value
$2,096,000
Get a cash offer in 3 minutes
Find out how much your home could sell for in as little as 3 minutes with a no-obligation cash offer.
Estimated market value
$2,096,000
- Ohio
- Cuyahoga County
- Bentleyville
- 44022
- 20 High Point Ln
Nearby cities
Nearby zip codes
Other Bentleyville Topics
