Set just outside of town, this beautifully renovated 1900s farmhouse blends timeless character with thoughtful updates and an exceptional connection to the outdoors. The 3-bedroom, 2-bath home features a beautifully appointed kitchen, new bathrooms and a charming winterized sun porch overlooking the gardens. Solar panels, heat pumps and a wood stove provide efficient, comfortable living in every season.
The nearly one-acre property is a gardener's dream, thoughtfully designed by a master gardener with natural granite outcrops, beautiful hardscaping, perennial gardens, ornamental trees and shrubs, a greenhouse and potting shed. Bird watchers will delight in the abundance of habitat and seasonal activity throughout the landscape. A two-car garage with finished space above offers flexible room for a studio, office, guest space or hobbies, along with convenient electric vehicle charging capabilities.
Beyond the property, enjoy easy access to Bath, Popham Beach and a private trail system connecting to Kennebec Estuary Land Trust trails. A truly special property offering the character of an old farmhouse, the comfort of modern renovations and an exceptional garden setting.
Active
$675,000
20 High Street, Bath, ME 04530
3beds
1,776sqft
Single Family Residence
Built in 1900
0.71 Acres Lot
$649,700 Zestimate®
$380/sqft
$-- HOA
What's special
Exceptional garden settingWood stoveNatural granite outcropsNew bathroomsBeautiful hardscapingHeat pumpsNearly one-acre property
- 26 days
- 2,730
- 240
Zillow last checked:
Listing updated:
Listed by:
Blue Lobster Real Estate
Source: Maine Listings,MLS#: 1677949
Facts & features
Interior
Bedrooms & bathrooms
- Bedrooms: 3
- Bathrooms: 2
- Full bathrooms: 1
- 1/2 bathrooms: 1
Bedroom 1
- Level: Second
Bedroom 2
- Features: Built-in Features
- Level: Second
Bedroom 3
- Level: Second
Dining room
- Features: Built-in Features, Dining Area
- Level: First
Kitchen
- Features: Eat-in Kitchen, Pantry
- Level: First
Living room
- Level: First
Heating
- Heat Pump, Wood Stove
Cooling
- Heat Pump
Appliances
- Included: Dishwasher, Dryer, Microwave, Refrigerator, Washer
Features
- Bathtub, Pantry, Shower, Storage
- Flooring: Laminate, Vinyl, Wood
- Windows: Double Pane Windows
- Basement: Bulkhead,Interior Entry,Full,Sump Pump,Unfinished
- Has fireplace: No
Interior area
- Total structure area: 1,776
- Total interior livable area: 1,776 sqft
- Finished area above ground: 1,776
- Finished area below ground: 0
Property
Parking
- Total spaces: 2
- Parking features: Paved, 1 - 4 Spaces, On Site, Garage Door Opener
- Attached garage spaces: 2
Features
- Patio & porch: Deck, Porch
- Has view: Yes
- View description: Scenic
Lot
- Size: 0.71 Acres
- Features: City Lot, Near Golf Course, Near Public Beach, Near Town, Neighborhood, Level, Open Lot, Landscaped
Details
- Additional structures: Outbuilding, Shed(s)
- Parcel number: BTTHM46L020
- Zoning: R2
- Other equipment: Cable, Internet Access Available, Other
Construction
Type & style
- Home type: SingleFamily
- Architectural style: Farmhouse
- Property subtype: Single Family Residence
Materials
- Wood Frame, Clapboard
- Foundation: Block, Stone, Other
- Roof: Shingle
Condition
- Year built: 1900
Utilities & green energy
- Electric: Circuit Breakers
- Sewer: Public Sewer
- Water: Public
Community & HOA
Location
- Region: Bath
Financial & listing details
- Price per square foot: $380/sqft
- Tax assessed value: $299,600
- Annual tax amount: $5,237
- Date on market: 8/27/2026
Estimated market value
$649,700
$617,000 - $682,000
$2,384/mo
Price history
| Date | Event | Price |
|---|---|---|
| 8/27/2026 | Listed for sale | $675,000+150.9%$380/sqft |
Source:  Maine Listings #1677949 Report a problem Maine Listings #1677949 Report a problem | ||
| 9/8/2020 | Sold | $269,000$151/sqft |
Source: Maine Listings #1461951 Report a problem | ||
| 7/27/2020 | Pending sale | $269,000$151/sqft |
Source: RE/MAX Riverside #1461951 Report a problem | ||
| 7/27/2020 | Listed for sale | $269,000$151/sqft |
Source: RE/MAX Riverside #1461951 Report a problem | ||
Public tax history
| Year | Property taxes | Tax assessment |
|---|---|---|
| 2024 | $4,943 +15.7% | $299,600 +18.6% |
| 2023 | $4,271 +4.6% | $252,700 +26.3% |
| 2022 | $4,082 +0.5% | $200,100 |
| 2021 | $4,062 | $200,100 |
| 2020 | $4,062 +2.5% | $200,100 |
| 2019 | $3,962 -3% | $200,100 +6.8% |
| 2018 | $4,085 +2.1% | $187,400 |
| 2017 | $4,001 +1.2% | $187,400 |
| 2016 | $3,954 +1.9% | $187,400 |
| 2015 | $3,879 +2.5% | $187,400 |
| 2014 | $3,785 +2.8% | $187,400 |
| 2013 | $3,681 +5.1% | $187,400 |
| 2012 | $3,504 +4.5% | $187,400 |
| 2011 | $3,354 +11.8% | $187,400 +7.5% |
| 2009 | $3,000 +6.2% | $174,400 |
| 2006 | $2,825 | $174,400 |
Find assessor info on the county website
Monthly payment
Est. payment
Payment breakdown
Explore the cost of this home by adjusting the details. Changes won't be saved.Climate risks
Neighborhood: 04530
Similar homes
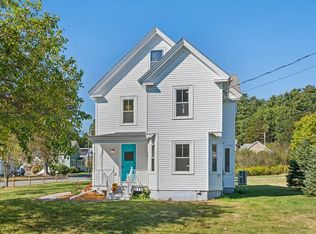
- $515,0003 bd2 ba1.7k sqft4 Washington Street, Bath, ME 04530Active
 MLS ID #1681387, Portside Real Estate Group. Maine Listings
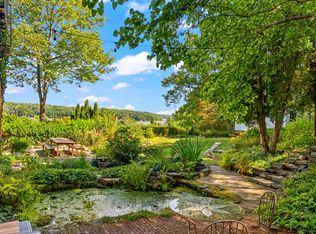
 - $825,0003 bd2 ba1.9k sqft40 Robinson Street, Bath, ME 04530Active
 MLS ID #1680596, Vitalius Real Estate Group. Maine Listings
 - $499,0002 bd2 ba1.7k sqft70 High Street, Bath, ME 04530Active
 MLS ID #1677882, Keller Williams Realty. Maine Listings
 - $675,0003 bd2 ba2.1k sqft100 Bowmans Landing, Georgetown, ME 04548Active
 MLS ID #1674812, Legacy Properties Sotheby's International Realty. Maine Listings
 - $679,9004 bd2 ba2.3k sqft26 Hemlock Road, Brunswick, ME 04011ActiveMLS ID #1680255, FIV Realty Co Maine, LLC. Maine Listings
- $699,0002 bd2 ba1.3k sqft606 Main Road, Phippsburg, ME 04562ActiveMLS ID #1673398, Sharon Drake Real Estate, Inc.. Maine Listings
- $675,0003 bd3 ba1.8k sqft23 Peacock Lane, Georgetown, ME 04548ActiveMLS ID #1664956, Sharon Drake Real Estate, Inc.. Maine Listings
- $671,7974 bd3 ba2.1k sqft978 Wiscasset Road, Boothbay, ME 04537ActiveMLS ID #1678398, Gallant Real Estate. Maine Listings
- $398,0003 bd2 ba1.5k sqft6 Noble Avenue, Bath, ME 04530ActiveMLS ID #1680410, River's Edge Realty LLC. Maine Listings
- $599,9003 bd3 ba2.1k sqft280 W Shore Road, Westport Island, ME 04578ActiveMLS ID #1674926, Tim Dunham Realty. Maine Listings
- $649,0003 bd3 ba1.6k sqft23 Sunny Acres Lane, Boothbay, ME 04537ActiveMLS ID #1662713, Tindal & Callahan Real Estate. Maine Listings
- $415,0003 bd1 ba1.5k sqft7 Liberty Street, Bath, ME 04530ActiveMLS ID #1676115, Breakwater Realty Group, LLC. Maine Listings
- $650,0002 bd2 ba1.7k sqft259 Marrtown Road, Georgetown, ME 04548ActiveMLS ID #1671004, Portside Real Estate Group. Maine Listings
- $648,5003 bd3 ba2.4k sqft69 Beech Hill Road, Freeport, ME 04032ActiveMLS ID #1680104, EXP Realty. Maine Listings
- $399,9002 bd1 ba1.3k sqft34 Bull Rock Road, West Bath, ME 04530ActiveMLS ID #1675971, Portside Real Estate Group. Maine Listings
- $669,0003 bd2 ba1.7k sqft1413 Harpswell Neck Road, Harpswell, ME 04079ActiveMLS ID #1670193, Engel & Volkers Casco Bay. Maine Listings
- $800,0003 bd3 ba1.7k sqft15 Old Stage Road, Woolwich, ME 04579ActiveMLS ID #1676252, Keller Williams Realty. Maine Listings
- $399,0003 bd2 ba1.2k sqft197 Main Road, Phippsburg, ME 04562ActiveMLS ID #1665395, Keller Williams Realty. Maine Listings
- $635,0003 bd3 ba1.7k sqft115 Bragdon Road, Freeport, ME 04032ActiveMLS ID #1657581, Keller Williams Realty. Maine Listings
- $619,9003 bd2 ba1.6k sqft18 Ellen Circle, Yarmouth, ME 04096ActiveMLS ID #1675808, Keller Williams Realty. Maine Listings
