Welcome to Wallace Township. Set in picturesque Chester County. This is a 5 bedroom 4 and half bath. As you pull up to the front of the home you will notice the governors driveway. Moving to the front door you have a brick walk way the matches the front brick exterior of the home. The foyer is flanked by the dining room to the left and the living room to the right. The living room features hardwood floor, crown molding, wood burning fire place with inlaid marble and a wood finished mantel. Over in the dining room you have hardwood floor, triple crown molding and wainscoting. Moving from the foyer you come into the two story family room that features a wood burning hearth with a stone inlay and a door that leads to the deck. To the right of the family room is the playroom. Here, there are built-in book shelves, cubby space and chair rails. Moving to the kitchen you have gourmet stainless steel appliances, large granite island, pantry, stone backsplash, desk work space and butler~s pantry. Coming out of the kitchen is the den which is currently being used as a bar area that has built in shelves, chair rails and track lighting. Rounding out the first floor is access to the garage, a sun room, laundry room, mud room and half bath. Going up to the second floor. You have the first bedroom which has double closets and is connected to the Jack and Jill bathroom. The Jack and Jill bathroom has tiled floors, linen closet and large bright windows. Moving out of the bathroom is the second bedroom with an oversized closet. The crown of the second floor is the Master bedroom. The double doors lead to the Master Bedroom Den which has built-in book shelves and cabinets. Upon entering the bedroom you have vaulted ceiling, chair rails and an additional sitting room. The walk-in closet measures 19 x 9 feet with a built-in cedar closet and plenty of shelving. This closet leads to one of the entrances to the master bathroom. The first section of the bathroom is the walk- in shower with dual shower heads. Coming out of the shower area are dual sinks, make up vanity, tiled floor and soaking jetted tub. Completing the second floor are the 2 additional bedrooms, a full bath and hall linen closet. Finishing out the inside of the house is the basement. There are multiple rooms for storage, a play area, work out room and a full bath. You also have a walk out door that leads to the backyard where you will spend all of your free time. The deck is Trex made and has two tiers and plenty of room for gatherings and cook outs. Follow the path to the in-ground salt water swimming pool with stone boulder landscaping and a pool house. This beautiful home is only mins from Springton Manor Farms, Marsh Creek State Park, Rt 322 and the Turnpike.
Sold for $1,100,000
$1,100,000
20 Highgate Ln, Glenmoore, PA 19343
6beds
5,366sqft
SingleFamily
Built in 1990
2.2 Acres Lot
$1,170,300 Zestimate®
$205/sqft
$5,019 Estimated rent
Home value
$1,170,300
$1.11M - $1.24M
$5,019/mo
Zestimate® history
Owner options
List your home for rent
$5,019/mo
Rent Zestimate®
Find your next renter with Zillow Rental Manager. Plus, with online applications, you can quickly screen prospective tenants – for free.
$5,019/mo
Rent Zestimate®
Refinance and save
$5,732/mo
Est. payment
Refinancing to a lower rate could help reduce your monthly payments and save thousands over the life of the loan.
$5,732/mo
Est. payment
Explore your selling options
Work with a Zillow partner agent
Leverage their expertise and Zillow's premium Showcase listings to get your home seen by more buyers.
Get startedList with your own agent
Get your home in front of millions of buyers by listing it on Zillow.
Learn how to do itSell it yourself
Take full control of how buyers see your home on Zillow by listing For Sale by Owner (FSBO).
List your homeWhat's special
Facts & features
Interior
Bedrooms & bathrooms
- Bedrooms: 6
- Bathrooms: 4
- Full bathrooms: 4
- 1/2 bathrooms: 1
Heating
- Forced air, Heat pump, Electric, Solar
Cooling
- Central
Appliances
- Included: Dishwasher, Dryer, Freezer, Garbage disposal, Microwave, Range / Oven, Refrigerator, Trash compactor, Washer
Features
- Floor Plan - Open, Wood Floors, Master Bath(s), Crown Moldings, Recessed Lighting, Chair Railings, Wainscotting, CeilngFan(s), Skylight(s), Kitchen - Eat-In, Breakfast Area, Kitchen - Island, Butlers Pantry, Formal/Separate Dining Room, Carpet, Cedar Closet(s), Walk-in Closet(s), Pantry
- Flooring: Tile, Carpet, Hardwood, Laminate
- Basement: Finished
- Has fireplace: Yes
Interior area
- Total interior livable area: 5,366 sqft
Property
Parking
- Total spaces: 2
- Parking features: Garage - Attached, On-street
Features
- Exterior features: Vinyl, Brick
- Has spa: Yes
Lot
- Size: 2.2 Acres
Details
- Parcel number: 310400251100
Construction
Type & style
- Home type: SingleFamily
- Architectural style: Traditional
Materials
- Roof: Composition
Condition
- Year built: 1990
Community & HOA
Location
- Region: Glenmoore
Financial & listing details
- Price per square foot: $205/sqft
- Tax assessed value: $279,060
- Annual tax amount: $10,346
Price history
| Date | Event | Price |
|---|---|---|
| 6/11/2025 | Sold | $1,100,000+69.2%$205/sqft |
Source: Public Record Report a problem | ||
| 6/6/2019 | Sold | $650,000-3%$121/sqft |
Source: Public Record Report a problem | ||
| 3/22/2019 | Pending sale | $670,000$125/sqft |
Source: Century 21 Advantage Gold - Newtown Square #PACT418830 Report a problem | ||
| 3/22/2019 | Listed for sale | $670,000+34.3%$125/sqft |
Source: Century 21 Advantage Gold - Newtown Square #PACT418830 Report a problem | ||
| 7/15/2009 | Sold | $499,000-16.8%$93/sqft |
Source: Public Record Report a problem | ||
| 1/28/2009 | Listing removed | $600,000$112/sqft |
Source: iHOUSEWeb Solutions, Inc #5464207 Report a problem | ||
| 1/6/2009 | Price change | $600,000-7.7%$112/sqft |
Source: iHOUSEWeb Solutions, Inc #5464207 Report a problem | ||
| 12/10/2008 | Listed for sale | $650,000+42.4%$121/sqft |
Source: iHOUSEWeb Solutions, Inc #5464207 Report a problem | ||
| 7/13/1994 | Sold | $456,500$85/sqft |
Source: Public Record Report a problem | ||
Public tax history
| Year | Property taxes | Tax assessment |
|---|---|---|
| 2026 | $10,346 +3.3% | $279,060 |
| 2025 | $10,011 +1.7% | $279,060 |
| 2024 | $9,840 +3.4% | $279,060 |
| 2023 | $9,518 +3% | $279,060 |
| 2022 | $9,239 +2.6% | $279,060 |
| 2021 | $9,007 +190.3% | $279,060 |
| 2020 | $3,103 -64.8% | $279,060 |
| 2019 | $8,805 | $279,060 |
| 2018 | $8,805 +9899.6% | $279,060 |
| 2017 | $88 -99% | $279,060 |
| 2016 | $8,485 | $279,060 |
| 2015 | $8,485 | $279,060 +0.9% |
| 2014 | $8,485 | $276,450 |
| 2013 | -- | $276,450 |
| 2012 | -- | $276,450 |
| 2011 | -- | $276,450 -34.4% |
| 2010 | -- | $421,210 |
| 2009 | -- | $421,210 |
| 2008 | -- | $421,210 |
| 2007 | -- | $421,210 |
| 2006 | -- | $421,210 |
| 2005 | -- | $421,210 |
| 2004 | -- | $421,210 |
| 2003 | -- | $421,210 |
| 2000 | -- | $421,210 |
Find assessor info on the county website
Neighborhood: 19343
Nearby homes
- $790,7004 bd2 ba3.2k sqft140 Ash Ridge Dr, Glenmoore, PA 19343Off Market
- $822,5004 bd3 ba2.7k sqft19 Highgate Ln, Glenmoore, PA 19343Off Market
- $867,2004 bd3 ba3.5k sqft130 Ash Ridge Dr, Glenmoore, PA 19343Off Market
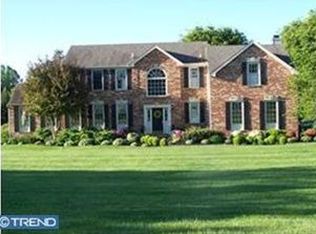
- $1,149,6004 bd4 ba6.1k sqft150 Ash Ridge Dr, Glenmoore, PA 19343Off Market
- $27,700-- bd-- ba-- sqft150 Ash Ridge Dr, Glenmoore, PA 19343Off Market
- $1,506,6004 bd3 ba993 sqft368 Indiantown Rd, Glenmoore, PA 19343Off Market
- $441,5001 bd1 ba1.2k sqft368 Indiantown Rd, Glenmoore, PA 19343Off Market
- $770,5004 bd2 ba3.6k sqft233 Meadow Greene Cir, Glenmoore, PA 19343Off Market
Nearby schools
GreatSchools rating
- 9/10Springton Manor El SchoolGrades: K-5Distance: 0.4 mi
- 9/10Marsh Creek Sixth Grade CenterGrades: 6Distance: 4.4 mi
- 9/10Downingtown High School West CampusGrades: 9-12Distance: 5.8 mi
Schools provided by the listing agent
- District: Downingtown Area
Source: The MLS. This data may not be complete. We recommend contacting the local school district to confirm school assignments for this home.
Get a cash offer in 3 minutes
Find out how much your home could sell for in as little as 3 minutes with a no-obligation cash offer.
Estimated market value
$1,170,300
Get a cash offer in 3 minutes
Find out how much your home could sell for in as little as 3 minutes with a no-obligation cash offer.
Estimated market value
$1,170,300
- Pennsylvania
- Chester County
- Glenmoore
- 19343
- 20 Highgate Ln
