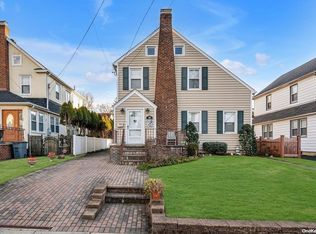
Nestled on a charming tree-lined street in the heart of Great Neck with Great Neck Schools, this inviting and well-maintained home presents an exceptional opportunity. Located at 20 Highland Place, this classic residence offers warmth, character, and tremendous potential for customization. Originally designed as a 3-bedroom home, the current layout has been converted into a spacious 2-bedroom configuration and can easily be restored to its original 3-bedroom design. The home features a bright and welcoming living room, formal dining room, comfortable den/home office, functional kitchen, and a walk-up attic offering additional storage or future possibilities. The second-floor bathroom is in excellent condition, while the full basement includes an additional bathroom that is not represented to the Town of North Hempstead. Outside, enjoy a private backyard perfect for entertaining, gardening, or relaxing, along with the convenience of a detached one-car garage. Ideally situated on a fantastic block with close proximity to the Long Island Rail Road, shopping, dining, and transportation, this home is perfect for buyers seeking charm, location, and value in one of Long Island’s most desirable communities.
Sold for $1,185,000
Zillow last checked:
Listing updated:
Bought with:
Jessica Huang, 10301222993
LAFFEY REAL ESTATE
Source: OneKey® MLS as distributed by MLS GRID,MLS#: 996254
Price history
| Date | Event | Price |
|---|---|---|
| 9/10/2026 | Sold | $1,185,000+18.7%$869/sqft |
Source:  OneKey® MLS as distributed by MLS GRID #996254 Report a problem OneKey® MLS as distributed by MLS GRID #996254 Report a problem | ||
| 5/30/2026 | Pending sale | $998,000$732/sqft |
Source: OneKey® MLS as distributed by MLS GRID #996254 Report a problem | ||
| 5/9/2026 | Listed for sale | $998,000$732/sqft |
Source: OneKey® MLS as distributed by MLS GRID #996254 Report a problem | ||

Get a cash offer in 3 minutes
Find out how much your home could sell for in as little as 3 minutes with a no-obligation cash offer.
Estimated market value
$1,186,100
