Skip main navigation
Closed
  • $238,900

    20 Highlane Dr, Stockbridge, GA 30281

    4beds
    2,317sqft
    Single Family Residence
    Built in 1985
    5,227.2 Square Feet Lot
    $235,100 Zestimate®
    $103/sqft
    $2,077 Estimated rent

    Home value

    $235,100

    Estimated sales range

    Not available

    $2,077/mo

    Zestimate® history
    Loading
    Loading...

    Owner options

    List your home for rent

    $2,077/mo

    Rent Zestimate®

    Find your next renter with Zillow Rental Manager. Plus, with online applications, you can quickly screen prospective tenants – for free.

    Learn more

    $2,077/mo

    Rent Zestimate®

    Refinance and save

    $1,578/mo

    Est. payment

    Refinancing to a lower rate could help reduce your monthly payments and save thousands over the life of the loan.

    See today's rates

    $1,578/mo

    Est. payment

    Explore your selling options

    Work with a Zillow partner agent

    Leverage their expertise and Zillow's premium Showcase listings to get your home seen by more buyers.

    Get started

    List with your own agent

    Get your home in front of millions of buyers by listing it on Zillow.

    Learn how to do it

    Sell it yourself

    Take full control of how buyers see your home on Zillow by listing For Sale by Owner (FSBO).

    List your home

    What's special

    Above-ground poolWide fenced backyardMove-in ready layoutLarge garageExpansive lot
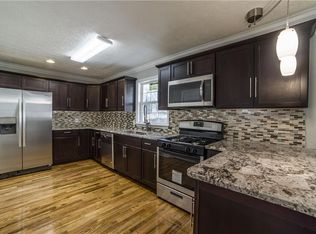
    Welcome to this charming 4 bedroom, 2 bathroom home set on an expansive lot in Stockbridge. Step inside to a move-in ready layout that offers comfortable living now with room to personalize over time. The main living areas open to a back deck that overlooks the wide, fenced backyard. The outdoor spaces make this property stand out. A deep front yard with mature trees creates a welcoming first impression, while the backyard offers plenty of room to relax, entertain, or enjoy the above-ground pool. A large garage and two additional outbuildings provide excellent flexibility for storage, projects, or future workshop space. The location blends peaceful surroundings with convenience. Quick access to I-675 and I-75 makes everyday travel simple while still allowing you to enjoy the quiet of life just outside the city.

    Zillow last checked:

    Listing updated:

    Listed by:

    Franklin J Brockway 404-787-2253,

    Keller Williams Realty

    Bought with:

    Shannon Smith, 428549

    Self Property Advisors

    Source: GAMLS,MLS#: 10647196MLS Logo

    Facts & features

    Interior

    Bedrooms & bathrooms
    • Bedrooms: 4
    • Bathrooms: 2
    • Full bathrooms: 2
    • Main level bathrooms: 2
    • Main level bedrooms: 4
    Dining room
    • Features: Dining Rm/Living Rm Combo
    Kitchen
    • Features: Breakfast Bar, Pantry
    Heating
    • Central, Forced Air
    Cooling
    • Ceiling Fan(s), Central Air
    Appliances
    • Included: Dishwasher, Dryer, Microwave, Refrigerator, Washer
    • Laundry: Other
    Features
    • Master On Main Level, Other, Rear Stairs, Walk-In Closet(s)
    • Flooring: Carpet, Vinyl
    • Windows: Double Pane Windows
    • Basement: Crawl Space
    • Number of fireplaces: 1
    • Fireplace features: Family Room
    • Common walls with other units/homes: No Common Walls
    Interior area
    • Total structure area: 2,317
    • Total interior livable area: 2,317 sqft
    • Finished area above ground: 2,317
    • Finished area below ground: 0

    Property

    Parking
    • Total spaces: 2
    • Parking features: Attached, Garage, Kitchen Level, Off Street, Storage
    • Has attached garage: Yes
    Features
    • Levels: One
    • Stories: 1
    • Patio & porch: Deck, Porch
    • Has private pool: Yes
    • Pool features: Above Ground
    • Fencing: Back Yard,Chain Link,Wood
    • Body of water: None
    Lot
    • Size: 5,227 sqft
    • Features: Level, Private
    • Residential vegetation: Wooded
    Details
    • Additional structures: Garage(s), Outbuilding, Shed(s)
    • Parcel number: S1501037000

    Construction

    Type & style
    • Home type: SingleFamily
    • Architectural style: Ranch
    • Property subtype: Single Family Residence
    Materials
    • Brick, Vinyl Siding
    • Foundation: Slab
    • Roof: Composition
    Condition
    • Resale
    • New construction: No
    • Year built: 1985

    Utilities & green energy

    • Sewer: Public Sewer
    • Water: Public
    • Utilities for property: Cable Available, Electricity Available, Phone Available, Sewer Available, Water Available

    Community & neighborhood

    Security
    • Security features: Smoke Detector(s)
    Community
    • Community features: Street Lights
    Location
    • Region: Stockbridge
    • Subdivision: Lakeview Esst

    HOA & financial

    HOA
    • Has HOA: No
    • Services included: Other

    Other

    Other facts
    • Listing agreement: Exclusive Right To Sell

    Price history

    DateEventPrice
    12/30/2025Sold$238,900-1.3%$103/sqft
    Source: GAMLS #10647196 Report a problem
    12/30/2025Pending sale$242,000$104/sqft
    Source: GAMLS #10647196 Report a problem
    12/10/2025Listed for sale$242,000$104/sqft
    Source: GAMLS #10647196 Report a problem
    11/28/2025Pending sale$242,000$104/sqft
    Source: GAMLS #10647196 Report a problem
    11/20/2025Listed for sale$242,000$104/sqft
    Source: GAMLS #10647196 Report a problem

    Public tax history

    YearProperty taxesTax assessment
    2025$1,927 -46.4%$114,680 +7.3%
    2024$3,598 +17.4%$106,880 +4.1%
    2023$3,065 +26.2%$102,640 +33.7%
    2022$2,428 +12%$76,760 +15.5%
    2021$2,167 +4.9%$66,440 +6.8%
    2020$2,065 +13.5%$62,200 +16.3%
    2019$1,820 +1.3%$53,480 +1.1%
    2018$1,797 +0.2%$52,880 +17.6%
    2016$1,794 +20.1%$44,960 +19.2%
    2015$1,494 +20.1%$37,720 +4.7%
    2014$1,243 $36,040
    2013-- --
    2012-- --
    2011-- --
    2010-- --
    2009-- --
    2008$1,729 +2.7%--
    2007$1,684 +50.2%$59,000
    2005$1,122 $59,000 +33%
    2004$1,122 -10.8%$44,360 -7.3%
    2003$1,257 +7.5%$47,840 +3.4%
    2002$1,169 -4.6%$46,280
    2001$1,225 -20.2%$46,280 +4.7%
    2000$1,536 $44,200

    Find assessor info on the county website

    Neighborhood: 30281

    Nearby schools

    GreatSchools rating
    Schools provided by the listing agent
    • Elementary: Cotton Indian
    • Middle: Stockbridge
    • High: Stockbridge

    Source: GAMLS. This data may not be complete. We recommend contacting the local school district to confirm school assignments for this home.

    Get a cash offer in 3 minutes
    Find out how much your home could sell for in as little as 3 minutes with a no-obligation cash offer.
    Estimated market value
    $235,100
    Get a cash offer in 3 minutes
    Find out how much your home could sell for in as little as 3 minutes with a no-obligation cash offer.
    Estimated market value
    $235,100