Skip main navigation
Sold for $585,000
  • $585,000

    20 Highview Dr, Telford, PA 18969

    3beds
    1,778sqft
    Single Family Residence
    Built in 1967
    1.37 Acres Lot
    $596,700 Zestimate®
    $329/sqft
    $2,653 Estimated rent

    Home value

    $596,700

    $555,000 - $638,000

    $2,653/mo

    Zestimate® history
    Loading
    Loading...

    Owner options

    List your home for rent

    $2,653/mo

    Rent Zestimate®

    Find your next renter with Zillow Rental Manager. Plus, with online applications, you can quickly screen prospective tenants – for free.

    Learn more

    $2,653/mo

    Rent Zestimate®

    Refinance and save

    $3,750/mo

    Est. payment

    Refinancing to a lower rate could help reduce your monthly payments and save thousands over the life of the loan.

    See today's rates

    $3,750/mo

    Est. payment

    Explore your selling options

    Work with a Zillow partner agent

    Leverage their expertise and Zillow's premium Showcase listings to get your home seen by more buyers.

    Get started

    List with your own agent

    Get your home in front of millions of buyers by listing it on Zillow.

    Learn how to do it

    Sell it yourself

    Take full control of how buyers see your home on Zillow by listing For Sale by Owner (FSBO).

    List your home

    What's special

    Wood-burning fireplaceIn-law suiteMulti-car guest parkingFinished lower levelBacks to natural vistasGlass-top electric rangeThoughtfully designed interior
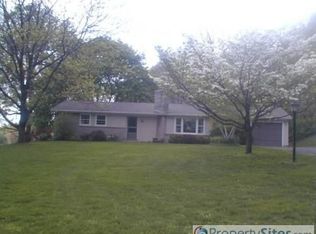
    Welcome to Your serene retreat, located in Telford, Salford Township! Nestled on over 1.3 acres, this beautifully updated rancher at offers sweeping, panoramic views and a sense of calm that’s rare to find. From the moment you arrive and take in the multi-car guest parking at the front entrance, plus the side driveway leading to a 2-car garage, you’ll feel the space and ease this home offers. Step out from the main living area onto the expanded wrap-around deck, your perfect spot for a morning coffee while the sun rises over the scenic landscape, or for entertaining friends under the open sky. The property backs to natural vistas, giving you that feeling of being tucked away, yet accessible. With a thoughtfully designed interior, you'll enter through the foyer, where a convenient coat closet sits just inside. A quiet bedroom is positioned near the entrance, ideal as a guest room or office. The living room features a central wood-burning fireplace, setting a welcoming tone, and flows seamlessly into the heart of the home: the kitchen. The gourmet-inspired kitchen showcases a two-tier granite island with seating for three, a sleek glass-top electric range, built-in Dutch oven, refrigerator, additional granite counter space with double sink, built-in dishwasher and abundant wood cabinetry. A dedicated coffee station adds a finishing touch for your everyday ease. Completing the main level are two more spacious bedrooms, each with ceiling fans and elegant 6-panel doors, and a fully ceramic-tiled hallway bathroom with light-filled glass-door stall shower, double vanity, and a laundry closet tucked just out of sight. What additionally makes this home stand out, is the finished lower level, currently configured as an in-law suite. It features a full eat-in kitchen, living area with its own wood-burning fireplace, a full bathroom, inside access to the garage, and a rear exit to a cement patio and grass yard—ideal for privacy, guests, or extended-stay arrangements. Enjoy the comfort of central air conditioning, baseboard heating, and a shingle roof overhead. A storage shed on the property adds extra utility for lawn equipment, seasonal gear or home hobbies. Located in the scenic community of Telford, this home offers a tranquil setting while still providing access to the award winning, Souderton Area School District, and the convenience of nearby amenities. With more than an acre of land, guest parking aplenty, and a versatile floor plan that’s ready for multi-generational living or entertaining, 20 Highview Drive delivers both comfort and flexibility. Please take a minute to view the Video Tour, and schedule your in-person showing, today!

    Zillow last checked:

    Listing updated:

    Listed by:

    Brian Lanoza 215-317-0082,

    Century 21 Advantage Gold-Southampton

    Bought with:

    Kelly Buchmann, RS372389

    Keller Williams Real Estate-Horsham

    Source: Bright MLS,MLS#: PAMC2158850MLS Logo

    Facts & features

    Interior

    Bedrooms & bathrooms
    • Bedrooms: 3
    • Bathrooms: 2
    • Full bathrooms: 2
    • Main level bathrooms: 1
    • Main level bedrooms: 3
    Basement
    • Area: 0
    Heating
    • Forced Air, Oil
    Cooling
    • Central Air, Electric
    Appliances
    • Included: Gas Water Heater
    Features
    • Basement: Finished
    • Number of fireplaces: 1
    Interior area
    • Total structure area: 1,778
    • Total interior livable area: 1,778 sqft
    • Finished area above ground: 1,778
    • Finished area below ground: 0

    Property

    Parking
    • Total spaces: 10
    • Parking features: Garage Faces Side, Attached, Driveway
    • Attached garage spaces: 2
    • Uncovered spaces: 8
    Accessibility
    • Accessibility features: None
    Features
    • Levels: One
    • Stories: 1
    • Pool features: None
    Lot
    • Size: 1.37 Acres
    • Dimensions: 225.00 x 0.00
    Details
    • Additional structures: Above Grade, Below Grade
    • Parcel number: 440000769006
    • Zoning: RES: 1 FAM
    • Special conditions: Standard

    Construction

    Type & style
    • Home type: SingleFamily
    • Architectural style: Ranch/Rambler
    • Property subtype: Single Family Residence
    Materials
    • Vinyl Siding
    • Foundation: Block
    Condition
    • New construction: No
    • Year built: 1967

    Utilities & green energy

    • Sewer: On Site Septic
    • Water: Well

    Community & neighborhood

    Location
    • Region: Telford
    • Subdivision: Telford
    • Municipality: SALFORD TWP

    Other

    Other facts
    • Listing agreement: Exclusive Right To Sell
    • Listing terms: Cash,Conventional
    • Ownership: Fee Simple

    Price history

    DateEventPrice
    2/3/2026Sold$585,000-2.5%$329/sqft
    Source: Bright MLS #PAMC2158850 Report a problem
    12/20/2025Pending sale$599,999$337/sqft
    Source: Bright MLS #PAMC2158850 Report a problem
    11/20/2025Contingent$599,999$337/sqft
    Source: Bright MLS #PAMC2158850 Report a problem
    11/20/2025Pending sale$599,999$337/sqft
    Source: Bright MLS #PAMC2158850 Report a problem
    10/24/2025Listed for sale$599,999$337/sqft
    Source: Bright MLS #PAMC2158850 Report a problem

    Public tax history

    YearProperty taxesTax assessment
    2025$6,339 +5.9%$154,460
    2024$5,985 $154,460
    2023$5,985 +6.8%$154,460
    2022$5,606 +1.6%$154,460
    2021$5,520 +1.3%$154,460
    2020$5,451 +1.2%$154,460
    2019$5,385 +2%$154,460
    2018$5,278 +1.6%$154,460
    2017$5,196 +0.4%$154,460
    2016$5,175 +1.3%$154,460
    2015$5,111 +0.9%$154,460
    2014$5,067 +0.8%$154,460
    2013$5,029 +2.6%$154,460
    2012$4,903 +5.7%$154,460
    2011$4,637 +3.4%$154,460
    2010$4,486 +1.7%$154,460
    2009$4,410 $154,460
    2008$4,410 +2.4%--
    2007$4,305 +3.5%--
    2006$4,160 +5.2%--
    2005$3,956 +6.3%--
    2004$3,721 +6.4%--
    2003$3,496 +2.5%--
    2002$3,411 +6.9%--
    2000$3,192 +3.1%--
    1999$3,097 --

    Find assessor info on the county website

    Neighborhood: 18969

    Nearby schools

    GreatSchools rating
    Schools provided by the listing agent
    • District: Souderton Area

    Source: Bright MLS. This data may not be complete. We recommend contacting the local school district to confirm school assignments for this home.

    Get a cash offer in 3 minutes
    Find out how much your home could sell for in as little as 3 minutes with a no-obligation cash offer.
    Estimated market value
    $596,700
    Get a cash offer in 3 minutes
    Find out how much your home could sell for in as little as 3 minutes with a no-obligation cash offer.
    Estimated market value
    $596,700