
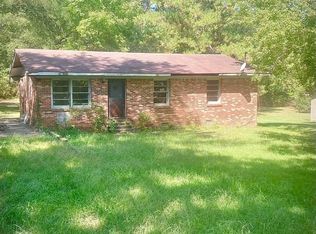
Proposed Construction-This homesite features a spacious layout, large utility spaces for mud room and laundry and features a first-floor owners suite with walk-in closet.. The living room offers flexibility as an optional first floor secondary bedroom with full bath or as a dining room. The first floor is finished off with a double-door study and a center island kitchen with large pantry and breakfast area. You'll love the flexibility, storage and livability of The Oakley plan! Note: Photos shown may be of similar homes built and are provided to represent the actual listed home.
This property is not currently displayed as for sale or rent on Zillow. This may be different from what's on other websites or public sources.