***OFFERS DUE TUES BY 11AM.*** Nestled in the heart of Leominster’s desirable west side, this beautifully crafted custom home blends warmth, comfort, and elegance. The quiet, close-knit neighborhood bordered by woodland invites evening strolls, weekend hikes, and peaceful time outdoors. Beautiful landscaping provides picturesque views across all four seasons from gorgeous windows and sliders. Inside discover 5 bedrooms, 4.5 baths, and a flexible floor plan with an expansive main-level primary suite - perfect for multigenerational living. Detailed crown molding, beautiful craftsmanship, built-ins, and two fireplaces add timeless character. The expansive media & game room provides space to play and entertain. The spacious kitchen with butler’s pantry, thoughtful layout, and beautiful views makes meal prep a pleasure. Whether you're hosting holiday gatherings or enjoying coffee in the sunroom, this home blends functionality and sanctuary.
Sold for $1,030,000
$1,030,000
20 Hillery Rd, Leominster, MA 01453
5beds
5,064sqft
Single Family Residence
Built in 1999
0.86 Acres Lot
$1,061,500 Zestimate®
$203/sqft
$5,530 Estimated rent
Home value
$1,061,500
$977,000 - $1.16M
$5,530/mo
Zestimate® history
Owner options
List your home for rent
$5,530/mo
Rent Zestimate®
Find your next renter with Zillow Rental Manager. Plus, with online applications, you can quickly screen prospective tenants – for free.
$5,530/mo
Rent Zestimate®
Refinance and save
$6,722/mo
Est. payment
Refinancing to a lower rate could help reduce your monthly payments and save thousands over the life of the loan.
$6,722/mo
Est. payment
Explore your selling options
Work with a Zillow partner agent
Leverage their expertise and Zillow's premium Showcase listings to get your home seen by more buyers.
Get startedList with your own agent
Get your home in front of millions of buyers by listing it on Zillow.
Learn how to do itSell it yourself
Take full control of how buyers see your home on Zillow by listing For Sale by Owner (FSBO).
List your homeWhat's special
Two fireplacesBeautiful craftsmanshipExpansive main-level primary suitePicturesque viewsBeautiful viewsDetailed crown moldingBordered by woodland
Zillow last checked:
Listing updated:
Listed by:
Sherry Stallings 978-660-3039,
Keller Williams Realty Boston Northwest 978-369-5775,
Sherry Stallings 978-660-3039
Bought with:
Marie Cumming
Keller Williams Realty Boston Northwest
Source: MLS PIN,MLS#: 73406203
Facts & features
Interior
Bedrooms & bathrooms
- Bedrooms: 5
- Bathrooms: 5
- Full bathrooms: 4
- 1/2 bathrooms: 1
- Main level bathrooms: 1
- Main level bedrooms: 1
Primary bedroom
- Features: Bathroom - Full, Walk-In Closet(s), Flooring - Hardwood, French Doors, Handicap Accessible, Recessed Lighting
- Level: Main,First
- Area: 362.74
- Dimensions: 15.17 x 23.92
Bedroom 2
- Features: Closet, Flooring - Hardwood, Recessed Lighting, Crown Molding
- Level: Second
- Area: 118.92
- Dimensions: 10.42 x 11.42
Bedroom 3
- Features: Closet, Flooring - Hardwood, Lighting - Overhead
- Level: Second
- Area: 219.92
- Dimensions: 15.17 x 14.5
Bedroom 4
- Features: Walk-In Closet(s), Flooring - Hardwood, Recessed Lighting, Lighting - Overhead
- Level: Second
- Area: 265.94
- Dimensions: 15.42 x 17.25
Bedroom 5
- Features: Walk-In Closet(s), Flooring - Hardwood, Lighting - Overhead
- Level: Second
- Area: 169.58
- Dimensions: 15.42 x 11
Primary bathroom
- Features: Yes
Bathroom 1
- Features: Bathroom - Full
- Level: First
- Area: 47.65
- Dimensions: 6.08 x 7.83
Bathroom 2
- Features: Bathroom - Half
- Level: First
- Area: 25.4
- Dimensions: 4.92 x 5.17
Bathroom 3
- Features: Bathroom - Full, Bathroom - Double Vanity/Sink, Bathroom - With Tub & Shower, Closet/Cabinets - Custom Built, Flooring - Stone/Ceramic Tile, Countertops - Stone/Granite/Solid, Jacuzzi / Whirlpool Soaking Tub, Recessed Lighting, Lighting - Sconce
- Level: Main,First
- Area: 155.96
- Dimensions: 9.5 x 16.42
Dining room
- Features: Flooring - Hardwood, Handicap Accessible, Exterior Access, Open Floorplan, Recessed Lighting, Crown Molding
- Level: Main,First
- Area: 196.44
- Dimensions: 17.33 x 11.33
Family room
- Features: Wood / Coal / Pellet Stove, Flooring - Hardwood, Handicap Accessible, High Speed Internet Hookup, Open Floorplan, Recessed Lighting, Crown Molding
- Level: Main,First
- Area: 255.31
- Dimensions: 15.17 x 16.83
Kitchen
- Features: Flooring - Stone/Ceramic Tile, Pantry, Countertops - Stone/Granite/Solid, Handicap Accessible, Kitchen Island, Breakfast Bar / Nook, Cabinets - Upgraded, Exterior Access, Open Floorplan, Recessed Lighting, Stainless Steel Appliances, Wine Chiller, Gas Stove, Crown Molding
- Level: Main,First
- Area: 292.69
- Dimensions: 21.42 x 13.67
Living room
- Features: Flooring - Hardwood, Handicap Accessible, Exterior Access, High Speed Internet Hookup, Open Floorplan, Recessed Lighting, Slider, Crown Molding
- Level: Main,First
- Area: 272.17
- Dimensions: 15.33 x 17.75
Heating
- Forced Air, Oil
Cooling
- Central Air
Appliances
- Included: Water Heater, Dishwasher, Disposal, ENERGY STAR Qualified Refrigerator, Wine Refrigerator, Vacuum System, Range Hood, Range, Oven, Wine Cooler, Plumbed For Ice Maker
- Laundry: Flooring - Stone/Ceramic Tile, Stone/Granite/Solid Countertops, Upgraded Countertops, Main Level, Cabinets - Upgraded, Electric Dryer Hookup, Washer Hookup, First Floor
Features
- Bathroom - Full, Countertops - Upgraded, Recessed Lighting, Lighting - Sconce, Dining Area, Breakfast Bar / Nook, Ceiling Fan(s), Open Floorplan, Countertops - Stone/Granite/Solid, Cabinets - Upgraded, High Speed Internet Hookup, Wet bar, Bathroom, Sun Room, Media Room, Game Room, Central Vacuum, Wet Bar, Wired for Sound, Internet Available - DSL
- Flooring: Tile, Hardwood, Flooring - Stone/Ceramic Tile, Flooring - Wall to Wall Carpet
- Doors: Insulated Doors, French Doors
- Windows: Bay/Bow/Box, Insulated Windows, Storm Window(s), Screens
- Basement: Full,Bulkhead,Concrete,Unfinished
- Number of fireplaces: 2
- Fireplace features: Family Room, Living Room
Interior area
- Total structure area: 5,064
- Total interior livable area: 5,064 sqft
- Finished area above ground: 5,064
Property
Parking
- Total spaces: 10
- Parking features: Attached, Garage Door Opener, Heated Garage, Garage Faces Side, Paved Drive, Paved
- Attached garage spaces: 2
- Uncovered spaces: 8
Accessibility
- Accessibility features: Handicap Accessible, Accessible Entrance
Features
- Patio & porch: Porch, Patio
- Exterior features: Porch, Patio, Rain Gutters, Sprinkler System, Decorative Lighting, Screens, Fruit Trees, Stone Wall
Lot
- Size: 0.86 Acres
Details
- Parcel number: M:0413 B:0002 L:0000,1584919
- Zoning: RA
- Other equipment: Intercom
Construction
Type & style
- Home type: SingleFamily
- Architectural style: Colonial
- Property subtype: Single Family Residence
Materials
- Frame, Stone
- Foundation: Concrete Perimeter
- Roof: Shingle
Condition
- Year built: 1999
Utilities & green energy
- Electric: Generator
- Sewer: Private Sewer
- Water: Public
- Utilities for property: for Gas Range, for Electric Oven, for Electric Dryer, Washer Hookup, Icemaker Connection
Green energy
- Energy efficient items: Thermostat
Community & HOA
Community
- Features: Public Transportation, Shopping, Tennis Court(s), Park, Walk/Jog Trails, Golf, Medical Facility, Laundromat, Bike Path, Conservation Area, Highway Access, House of Worship, Private School, Public School, T-Station, University
- Security: Security System
HOA
- Has HOA: No
Location
- Region: Leominster
Financial & listing details
- Price per square foot: $203/sqft
- Tax assessed value: $991,400
- Annual tax amount: $13,909
- Date on market: 1/12/2026
- Listing terms: Contract
Price history
| Date | Event | Price |
|---|---|---|
| 9/18/2025 | Sold | $1,030,000+3.1%$203/sqft |
Source: MLS PIN #73406203 Report a problem | ||
| 7/23/2025 | Contingent | $999,000$197/sqft |
Source: MLS PIN #73406203 Report a problem | ||
| 7/18/2025 | Listed for sale | $999,000-11.2%$197/sqft |
Source: MLS PIN #73406203 Report a problem | ||
| 7/17/2025 | Listing removed | $1,125,000$222/sqft |
Source: MLS PIN #73379821 Report a problem | ||
| 5/26/2025 | Listed for sale | $1,125,000+28.6%$222/sqft |
Source: MLS PIN #73379821 Report a problem | ||
| 8/26/2021 | Sold | $875,000$173/sqft |
Source: MLS PIN #72830785 Report a problem | ||
| 5/17/2021 | Pending sale | $875,000$173/sqft |
Source: MLS PIN #72830785 Report a problem | ||
| 5/13/2021 | Listed for sale | $875,000+1462.5%$173/sqft |
Source: MLS PIN #72830785 Report a problem | ||
| 8/18/1994 | Sold | $56,000$11/sqft |
Source: Public Record Report a problem | ||
Public tax history
| Year | Property taxes | Tax assessment |
|---|---|---|
| 2025 | $13,909 +0.4% | $991,400 +3.8% |
| 2024 | $13,857 +1.5% | $955,000 +8.7% |
| 2023 | $13,649 +32% | $878,300 +40.6% |
| 2022 | $10,342 -8.7% | $624,500 -0.1% |
| 2021 | $11,333 +5.1% | $625,100 +4.2% |
| 2020 | $10,784 -2.3% | $599,800 +0.7% |
| 2019 | $11,042 -7.8% | $595,600 -3.9% |
| 2018 | $11,981 -5% | $619,800 -3.1% |
| 2017 | $12,615 +4.7% | $639,400 +3.9% |
| 2016 | $12,050 +0.7% | $615,400 |
| 2015 | $11,963 +6% | $615,400 +3% |
| 2014 | $11,291 +2.6% | $597,700 -2.5% |
| 2013 | $11,008 +4.5% | $612,900 -2.7% |
| 2012 | $10,530 +4.4% | $629,800 -3.8% |
| 2011 | $10,087 +12.1% | $654,600 +0.5% |
| 2010 | $8,998 -3.3% | $651,100 -15.8% |
| 2009 | $9,305 +6% | $773,500 -0.9% |
| 2008 | $8,780 +4.8% | $780,400 +1.4% |
| 2007 | $8,377 +5.2% | $769,900 +4.3% |
| 2006 | $7,966 -6.1% | $738,300 +2.3% |
| 2005 | $8,487 -2.1% | $721,700 +5.4% |
| 2004 | $8,666 +4.9% | $684,500 +7.7% |
| 2003 | $8,259 | $635,300 |
Find assessor info on the county website
Neighborhood: 01453
Nearby homes
- $838,2004 bd4 ba4.1k sqft26 Hillery Rd, Leominster, MA 01453Off Market
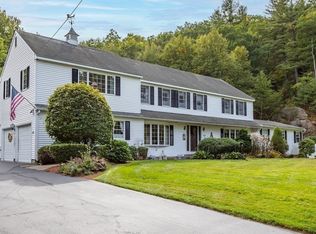
- $1,117,9006 bd5 ba6.6k sqft21 Hillery Rd, Leominster, MA 01453Off Market
- $766,0004 bd4 ba3.6k sqft844 West St, Leominster, MA 01453Off Market
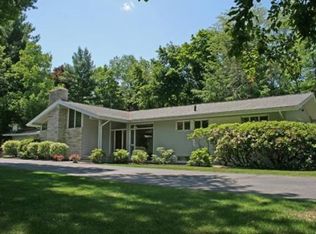
- $687,7004 bd4 ba3.1k sqft32 Hillery Rd, Leominster, MA 01453Off Market
- $945,4003 bd4 ba3k sqft826 West St, Leominster, MA 01453Off Market
- $851,4005 bd4 ba3.5k sqft900 West St, Leominster, MA 01453Off Market
- $766,3003 bd3 ba2.8k sqft861 West St, Leominster, MA 01453Off Market
- $575,4002 bd2 ba1.9k sqft829 West St, Leominster, MA 01453Off Market
Nearby schools
GreatSchools rating
- 5/10Northwest Elementary SchoolGrades: 1-5Distance: 1.5 mi
- 6/10Sky View Middle SchoolGrades: 6-8Distance: 3.8 mi
- 5/10Leominster Senior High SchoolGrades: 9-12Distance: 1.3 mi
Get a cash offer in 3 minutes
Find out how much your home could sell for in as little as 3 minutes with a no-obligation cash offer.
Estimated market value
$1,061,500
Get a cash offer in 3 minutes
Find out how much your home could sell for in as little as 3 minutes with a no-obligation cash offer.
Estimated market value
$1,061,500
- Massachusetts
- Worcester County
- Leominster
- 01453
- 20 Hillery Rd
Nearby cities
Nearby zip codes
Other Leominster Topics
