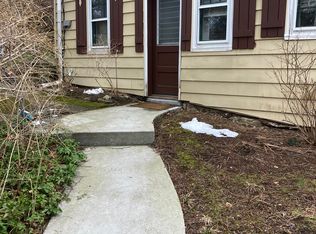
If you’ve been dreaming of a chic, nature-filled retreat with modern upgrades and the rare convenience of WALKING to the train, this is the one that captures it all. Tucked into a breathtaking .78 acre setting with sweeping mountain views, this picture-perfect Colonial—FULLY renovated in 2023—offers a rare blend of refined style and serene. Nature-filled living in the highly coveted Goldens Bridge community. This chic, light-filled residence feels straight out of a magazine, blending modern design with a backdrop of serene natural beauty. Step inside to a sophisticated open-concept layout featuring gleaming hardwood floors and thoughtfully curated finishes throughout. The stunning chef’s kitchen is the heart of the home, showcasing quartz countertops, stainless steel appliances, abundant cabinetry, a spacious center island, and designer lighting. Flowing seamlessly into a generous dining area with sliders opening to the private backyard and picturesque, bucolic grounds—ideal for effortless indoor-outdoor living. The inviting large living room is equally impressive, anchored by a beautiful wood-burning fireplace, and opens to an expansive four-season room wrapped in walls of windows, where tranquil views create a peaceful retreat year-round. On the opposite side of the home, a well-appointed entry/mudroom creates a refined yet practical space for storage and organization, accompanied by a beautifully updated powder room with integrated laundry. Upstairs, you’ll find two generously sized bedrooms connected by an updated Jack-and-Jill bath. The primary suite offers 2 walk-in closets and direct access to a private deck—an idyllic spot for morning coffee or evening relaxation. The second bedroom also offers two walk-in closets. The lower level offers exceptional versatility with two separate entrances and features a living area complete with a wet bar, full bathroom, and an additional room ideal for extensive storage, guest suite, home gym, or home office. Extensive upgrades include a new roof, full interior renovation, central air, updated heating system with smart thermostats, recessed lighting, new hot water heater, boiler, and patio—making this home truly move-in ready. Enjoy exclusive lake rights to Timber Lake, just a short walk away, offering swimming, boating, and a vibrant community lifestyle with amenities such as a lifeguarded beach, basketball court, volleyball court, soccer field, baseball field and playground. Also offering a well-known 95 year old summer camp and a charming community barn hosting seasonal events such as line and folk dancing. This special setting/community is further enhanced by scenic hiking trails woven throughout the surrounding area. From kayaking and paddle boating to summer barbecues and endless outdoor recreation, this is a lifestyle that truly feels like a getaway every day. You have the ideal situation with this home having 17 acres of forever wild land/protected green space right behind the house. A rare opportunity to own a sophisticated, turnkey home in one of the area’s most sought-after lake communities. John Jay School District. Major highways, shopping centers, and the Goldens Bridge train station just down the road further enhance this spectacular find! Enjoy your time viewing this completely renovated LOVELY home and discover the perfect blend of nature, community, and lake living.
Sold for $802,000
Zillow last checked:
Listing updated:
Bought with:
Theresa Szuhany, 10301220446
RE/MAX Ace Realty
Source: OneKey® MLS as distributed by MLS GRID,MLS#: 988544
Price history
| Date | Event | Price |
|---|---|---|
| 8/18/2026 | Sold | $802,000+3%$336/sqft |
Source:  OneKey® MLS as distributed by MLS GRID #988544 Report a problem OneKey® MLS as distributed by MLS GRID #988544 Report a problem | ||
| 6/2/2026 | Pending sale | $779,000$326/sqft |
Source: OneKey® MLS as distributed by MLS GRID #988544 Report a problem | ||
| 5/9/2026 | Listed for sale | $779,000+12.9%$326/sqft |
Source: OneKey® MLS as distributed by MLS GRID #988544 Report a problem | ||
| 8/16/2024 | Sold | $690,000-1.3%$289/sqft |
Source: OneKey® MLS as distributed by MLS GRID #H6282034 Report a problem | ||
| 6/24/2024 | Pending sale | $699,000$293/sqft |
Source: OneKey® MLS as distributed by MLS GRID #H6282034 Report a problem | ||
| 5/27/2024 | Price change | $699,000-6.7%$293/sqft |
Source: OneKey® MLS as distributed by MLS GRID #H6282034 Report a problem | ||
| 4/24/2024 | Listed for sale | $749,000$314/sqft |
Source: OneKey® MLS as distributed by MLS GRID #H6282034 Report a problem | ||
| 3/11/2024 | Listing removed | -- |
Source: OneKey® MLS as distributed by MLS GRID #H6282034 Report a problem | ||
| 12/24/2023 | Listed for sale | $749,000-4.6%$314/sqft |
Source: OneKey® MLS as distributed by MLS GRID #H6282034 Report a problem | ||
| 12/23/2023 | Listing removed | -- |
Source: OneKey® MLS as distributed by MLS GRID #H6243257 Report a problem | ||
| 11/29/2023 | Listed for sale | $785,000+3.4%$329/sqft |
Source: OneKey® MLS as distributed by MLS GRID #H6243257 Report a problem | ||
| 5/24/2023 | Listing removed | -- |
Source: OneKey® MLS as distributed by MLS GRID #H6243257 Report a problem | ||
| 5/18/2023 | Listed for sale | $759,000+171.1%$318/sqft |
Source: OneKey® MLS as distributed by MLS GRID #H6243257 Report a problem | ||
| 5/20/2022 | Sold | $280,000+4.5%$117/sqft |
Source: OneKey® MLS as distributed by MLS GRID #H6172581 Report a problem | ||
| 4/25/2022 | Pending sale | $267,900$112/sqft |
Source:  RE/MAX International #H6172581 Report a problem RE/MAX International #H6172581 Report a problem | ||
| 3/17/2022 | Listed for sale | $267,900-55.7%$112/sqft |
Source: RE/MAX International #H6172581 Report a problem | ||
| 6/10/2019 | Sold | $605,329+195.4%$254/sqft |
Source: Public Record Report a problem | ||
| 5/9/2019 | Listed for sale | $204,900$86/sqft |
Source: RE/MAX Classic Realty #4931620 Report a problem | ||