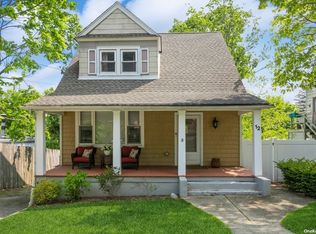
Picture-perfect 3-bedroom, 1.5-bath Tudor set on a tree-lined street in Huntington Village. This charming home offers a spacious and inviting layout designed for comfortable everyday. A welcoming foyer with 2-coat closets and a powder room leads into the sun-filled formal living room, that flows seamlessly into the den featuring a fireplace and adjoining formal dining room, while a dedicated first-floor home office provides the ideal space for remote work. The eat-in kitchen opens to an inviting 3-season sun porch with access to the backyard, creating an ideal setting for indoor-outdoor entertaining. On the second level, you'll find three generously sized bedrooms, an updated full bath, and a cedar closet. Additional highlights include hardwood floors throughout, moldings, new stainless steel oven, new roof and gutters, natural gas, and a spacious backyard with plenty of room to relax. A detached two-car garage and an additional attached one-car garage, providing extra storage and access to basement. Ideally located just moments from Huntington Village's acclaimed restaurants, shops, parks, North Shore beaches, and the LIRR. This home offers an opportunity to enjoy a sought-after lifestyle while creating the home of your dreams.
Sold for $796,500
Zillow last checked:
Listing updated:
Bought with:
Gina M. DeMaio, 10401331175
BERKSHIRE HATHAWAY
Mark Vogler, 10401331177
BERKSHIRE HATHAWAY
Source: OneKey® MLS as distributed by MLS GRID,MLS#: 1006121
Price history
| Date | Event | Price |
|---|---|---|
| 8/17/2026 | Sold | $796,500+3.6%$510/sqft |
Source:  OneKey® MLS as distributed by MLS GRID #1006121 Report a problem OneKey® MLS as distributed by MLS GRID #1006121 Report a problem | ||
| 7/2/2026 | Pending sale | $769,000$492/sqft |
Source: OneKey® MLS as distributed by MLS GRID #1006121 Report a problem | ||
| 6/10/2026 | Listed for sale | $769,000+30.3%$492/sqft |
Source: OneKey® MLS as distributed by MLS GRID #1006121 Report a problem | ||
| 1/29/2021 | Sold | $590,000+5.5%$377/sqft |
Source: OneKey® MLS as distributed by MLS GRID #L3262012 Report a problem | ||
| 11/17/2020 | Pending sale | $559,000$358/sqft |
Source: OneKey® MLS as distributed by MLS GRID #3262012 Report a problem | ||
| 10/23/2020 | Listed for sale | $559,000+16.2%$358/sqft |
Source: Coldwell Banker Realty #3262012 Report a problem | ||
| 2/24/2010 | Sold | $481,000+1.3%$308/sqft |
Source: Public Record Report a problem | ||
| 10/28/2009 | Listed for sale | $475,000$304/sqft |
Source: NRT TriStates #2233878 Report a problem | ||

Get a cash offer in 3 minutes
Find out how much your home could sell for in as little as 3 minutes with a no-obligation cash offer.
Estimated market value
$802,600
