Highest & Best due 5:00pm 5/22/24! Spacious 4 bedroom Cape located in the heart of East Longmeadow on a dead end street! This home has a functional layout with two bedrooms and a full bath on the first floor and two bedrooms with a half bathroom on the second floor. The main level has been updated with new Vinyl flooring throughout the kitchen and living room, updated stainless steel appliances and stunning stone fireplace with a pellet stove that heats the whole home during colder months! The second floor also has two large bedrooms and a half bathroom while the lower level features additional living space for a game room or another family room with a bar. A porch that serves as the perfect mud room adjoining the garage to the house has been recently updated with all new dry wall, paint and flooring and also leads to the rear yard that has plenty of space for yard games and summer cookouts. A new roof in 2020 adds peace of mind and value!
Sold for $355,000
$355,000
20 Hillside Dr, East Longmeadow, MA 01028
4beds
2,142sqft
Single Family Residence
Built in 1954
0.34 Acres Lot
$428,600 Zestimate®
$166/sqft
$3,412 Estimated rent
Home value
$428,600
$407,000 - $450,000
$3,412/mo
Zestimate® history
Owner options
List your home for rent
$3,412/mo
Rent Zestimate®
Find your next renter with Zillow Rental Manager. Plus, with online applications, you can quickly screen prospective tenants – for free.
$3,412/mo
Rent Zestimate®
Refinance and save
$2,324/mo
Est. payment
Refinancing to a lower rate could help reduce your monthly payments and save thousands over the life of the loan.
$2,324/mo
Est. payment
Explore your selling options
Work with a Zillow partner agent
Leverage their expertise and Zillow's premium Showcase listings to get your home seen by more buyers.
Get startedList with your own agent
Get your home in front of millions of buyers by listing it on Zillow.
Learn how to do itSell it yourself
Take full control of how buyers see your home on Zillow by listing For Sale by Owner (FSBO).
List your homeWhat's special
Zillow last checked:
Listing updated:
Listed by:
Kelsey Thompson 860-416-5821,
Lock and Key Realty Inc. 413-282-8080,
Kelsey Thompson 860-416-5821
Bought with:
Dakota Richards
ERA M Connie Laplante Real Estate
Source: MLS PIN,MLS#: 73239306
Facts & features
Interior
Bedrooms & bathrooms
- Bedrooms: 4
- Bathrooms: 2
- Full bathrooms: 1
- 1/2 bathrooms: 1
Primary bedroom
- Features: Closet, Flooring - Hardwood
- Level: First
- Area: 192
- Dimensions: 12 x 16
Bedroom 2
- Features: Closet
- Level: First
- Area: 160
- Dimensions: 10 x 16
Bedroom 3
- Features: Closet, Flooring - Wall to Wall Carpet
- Level: Second
- Area: 340
- Dimensions: 17 x 20
Bedroom 4
- Features: Closet, Flooring - Wall to Wall Carpet
- Level: Second
- Area: 140
- Dimensions: 14 x 10
Bathroom 1
- Features: Bathroom - Full, Bathroom - Tiled With Tub & Shower
- Level: First
- Area: 60
- Dimensions: 10 x 6
Bathroom 2
- Features: Bathroom - Half
- Level: Second
- Area: 25
- Dimensions: 5 x 5
Dining room
- Features: Flooring - Vinyl
- Level: First
- Area: 182
- Dimensions: 13 x 14
Family room
- Features: Flooring - Wall to Wall Carpet
- Level: Basement
- Area: 210
- Dimensions: 15 x 14
Kitchen
- Features: Beamed Ceilings, Flooring - Vinyl, Open Floorplan
- Level: First
- Area: 120
- Dimensions: 12 x 10
Living room
- Features: Wood / Coal / Pellet Stove, Flooring - Vinyl
- Level: First
- Area: 228
- Dimensions: 12 x 19
Heating
- Baseboard, Oil
Cooling
- Window Unit(s)
Appliances
- Included: Water Heater, Range, Dishwasher, Microwave, Refrigerator, Washer, Dryer
- Laundry: In Basement, Electric Dryer Hookup, Washer Hookup
Features
- Flooring: Tile, Vinyl, Carpet, Hardwood
- Basement: Full,Partially Finished,Interior Entry,Bulkhead,Concrete
- Number of fireplaces: 1
- Fireplace features: Living Room
Interior area
- Total structure area: 2,142
- Total interior livable area: 2,142 sqft
Property
Parking
- Total spaces: 4
- Parking features: Attached, Paved Drive, Off Street, Paved
- Attached garage spaces: 1
- Uncovered spaces: 3
Features
- Patio & porch: Porch - Enclosed
- Exterior features: Porch - Enclosed, Rain Gutters
Lot
- Size: 0.34 Acres
- Features: Gentle Sloping
Details
- Parcel number: M:0049 B:0069 L:0013,3659596
- Zoning: RA
Construction
Type & style
- Home type: SingleFamily
- Architectural style: Cape
- Property subtype: Single Family Residence
Materials
- Frame
- Foundation: Block
- Roof: Shingle
Condition
- Year built: 1954
Utilities & green energy
- Electric: Circuit Breakers
- Sewer: Public Sewer
- Water: Public
- Utilities for property: for Electric Range, for Electric Oven, for Electric Dryer, Washer Hookup
Community & HOA
Community
- Features: Shopping, Park, Walk/Jog Trails, Golf, Medical Facility, Bike Path, House of Worship, Public School
HOA
- Has HOA: No
Location
- Region: East Longmeadow
Financial & listing details
- Price per square foot: $166/sqft
- Tax assessed value: $324,500
- Annual tax amount: $6,016
- Date on market: 1/18/2026
- Listing terms: Contract
Price history
| Date | Event | Price |
|---|---|---|
| 7/16/2024 | Sold | $355,000+4.4%$166/sqft |
Source: MLS PIN #73239306 Report a problem | ||
| 5/16/2024 | Listed for sale | $339,900+38.7%$159/sqft |
Source: MLS PIN #73239306 Report a problem | ||
| 9/30/2019 | Sold | $245,000+1%$114/sqft |
Source: Public Record Report a problem | ||
| 8/6/2019 | Listed for sale | $242,500$113/sqft |
Source: Keller Williams Realty #72545607 Report a problem | ||
Public tax history
| Year | Property taxes | Tax assessment |
|---|---|---|
| 2025 | $6,326 +5.2% | $342,300 +5.5% |
| 2024 | $6,016 +5.9% | $324,500 +9.7% |
| 2023 | $5,681 +5.3% | $295,900 +11.2% |
| 2022 | $5,397 +2% | $266,000 +5.9% |
| 2021 | $5,290 -0.6% | $251,200 +3.2% |
| 2020 | $5,322 +2.8% | $243,300 -3.4% |
| 2019 | $5,177 -3.3% | $251,900 -1.5% |
| 2018 | $5,356 +2.9% | $255,800 +2.1% |
| 2017 | $5,205 +0.3% | $250,600 +2% |
| 2016 | $5,189 +1.9% | $245,700 |
| 2015 | $5,091 -0.6% | $245,700 +0.6% |
| 2014 | $5,121 +12.1% | $244,200 -0.4% |
| 2013 | $4,567 -3.1% | $245,300 -1.9% |
| 2012 | $4,713 +4.4% | $250,000 -2.1% |
| 2011 | $4,513 +2.3% | $255,400 +0.6% |
| 2010 | $4,411 +1.3% | $253,800 -5.2% |
| 2009 | $4,353 +2.1% | $267,700 +0.8% |
| 2008 | $4,264 +1.6% | $265,500 +2.6% |
| 2007 | $4,196 +3.8% | $258,700 +9.3% |
| 2006 | $4,043 +8.5% | $236,700 +7.3% |
| 2005 | $3,726 +4.5% | $220,500 +28.2% |
| 2004 | $3,566 +3.9% | $172,000 -0.2% |
| 2003 | $3,432 +4.8% | $172,300 |
| 2002 | $3,275 | $172,300 |
Find assessor info on the county website
Neighborhood: 01028
Nearby homes
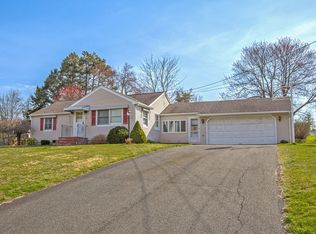
- $315,0003 bd1 ba1.2k sqft24 Hillside Dr, East Longmeadow, MA 01028Sold
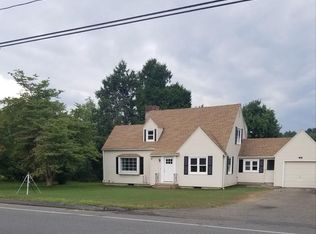
- $345,7002 bd1 ba999 sqft14 Hillside Dr, East Longmeadow, MA 01028Off Market
- $486,3003 bd3 ba1.9k sqft340 Kibbe Rd, East Longmeadow, MA 01028Off Market
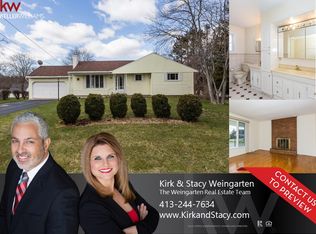
- $422,2003 bd3 ba1.5k sqft334 Kibbe Rd, East Longmeadow, MA 01028Off Market
- $441,3004 bd2 ba2k sqft32 Hillside Dr, East Longmeadow, MA 01028Off Market
- $366,1002 bd1 ba960 sqft21 Hillside Dr, East Longmeadow, MA 01028Off Market
- $497,3003 bd2 ba1.8k sqft10 Hillside Dr, East Longmeadow, MA 01028Off Market
- $435,5004 bd2 ba1.8k sqft346 Kibbe Rd, East Longmeadow, MA 01028Off Market
Nearby schools
GreatSchools rating
- 7/10Mapleshade Elementary SchoolGrades: 3-5Distance: 0.4 mi
- 7/10Birchland Park Middle SchoolGrades: 6-8Distance: 0.4 mi
- 8/10East Longmeadow High SchoolGrades: 9-12Distance: 1.6 mi
Schools provided by the listing agent
- Elementary: Meadowbrook
- Middle: Birchland
- High: Elhs
Source: MLS PIN. This data may not be complete. We recommend contacting the local school district to confirm school assignments for this home.


Get pre-qualified for a loan
At Zillow Home Loans, we can pre-qualify you in as little as 5 minutes with no impact to your credit score.An equal housing lender. NMLS #10287.
Sell for more on Zillow
Get a Zillow Showcase℠ listing at no additional cost and you could sell for .
$428,600
2% more
+$8,572
With Zillow Showcase(estimated)
$437,172
- Massachusetts
- Hampden County
- East Longmeadow
- 01028
- 20 Hillside Dr
Nearby cities
Nearby zip codes
Other East Longmeadow Topics
