Located in the well-established beach community of Ocean Aire Estates w/ access to the beach at the end of the road! Bright & open floor plan w/ hardwood floors flow from a spacious living room w/ fireplace into a dining area & half bath. The kitchen has granite countertops, ss appliances, a propane cooking range & access to a side deck. The back slider opens to an upper deck w/ a propane line for a gas grill & overlooks a prof landscaped backyard w/ mature trees for privacy, colorful perennials, an outdoor shed & a fire pit area, ideal for entertaining. A 'bonus room' in the lower level has a walkout slider that leads to an expansive lower deck; currently being used as a playroom, this bonus space has heat & AC - lots of potential! Upstairs you'll find a 2nd floor Juliette balcony, full bath & 2 generous-sized bedrooms w/ newer carpets, the primary bed w/ cathedral ceilings, double closets & peek-a-boo views of the ocean! High-efficiency heating system, generator hookup & NEW oil tank
Sold for $505,000
$505,000
20 Hillside Dr, Plymouth, MA 02360
2beds
1,253sqft
Single Family Residence
Built in 1989
9,147 Square Feet Lot
$574,100 Zestimate®
$403/sqft
$2,750 Estimated rent
Home value
$574,100
$545,000 - $603,000
$2,750/mo
Zestimate® history
Owner options
List your home for rent
$2,750/mo
Rent Zestimate®
Find your next renter with Zillow Rental Manager. Plus, with online applications, you can quickly screen prospective tenants – for free.
$2,750/mo
Rent Zestimate®
Refinance and save
$3,228/mo
Est. payment
Refinancing to a lower rate could help reduce your monthly payments and save thousands over the life of the loan.
$3,228/mo
Est. payment
Explore your selling options
Work with a Zillow partner agent
Leverage their expertise and Zillow's premium Showcase listings to get your home seen by more buyers.
Get startedList with your own agent
Get your home in front of millions of buyers by listing it on Zillow.
Learn how to do itSell it yourself
Take full control of how buyers see your home on Zillow by listing For Sale by Owner (FSBO).
List your homeWhat's special
Ocean aire estatesBonus roomNew oil tankBonus spacePeek-a-boo viewsOutdoor shedCathedral ceilings
Zillow last checked:
Listing updated:
Listed by:
Jessica Fall 774-454-2222,
Jane Coit Real Estate, Inc. 781-936-2141
Bought with:
Pam Murphy
ALANTE Real Estate
Source: MLS PIN,MLS#: 73151804
Facts & features
Interior
Bedrooms & bathrooms
- Bedrooms: 2
- Bathrooms: 2
- Full bathrooms: 1
- 1/2 bathrooms: 1
Primary bedroom
- Features: Cathedral Ceiling(s), Flooring - Wall to Wall Carpet, Closet - Double
- Level: Second
Bedroom 2
- Features: Flooring - Wall to Wall Carpet
- Level: Second
Bathroom 1
- Features: Bathroom - Half
- Level: First
Bathroom 2
- Features: Bathroom - Full
- Level: Second
Dining room
- Features: Flooring - Hardwood, Balcony - Exterior, Exterior Access, Open Floorplan, Slider
- Level: Main,First
Kitchen
- Features: Bathroom - Half, Flooring - Stone/Ceramic Tile, Countertops - Stone/Granite/Solid
- Level: Main,First
Living room
- Features: Flooring - Hardwood
- Level: Main,First
Heating
- Baseboard, Oil, Ductless
Cooling
- Ductless
Appliances
- Included: Range, Dishwasher, Microwave, Refrigerator
- Laundry: In Basement, Electric Dryer Hookup, Washer Hookup
Features
- Bonus Room
- Flooring: Tile, Carpet, Hardwood
- Basement: Full,Partially Finished,Walk-Out Access,Interior Entry
- Number of fireplaces: 1
- Fireplace features: Living Room
Interior area
- Total structure area: 1,253
- Total interior livable area: 1,253 sqft
Property
Parking
- Total spaces: 2
- Parking features: Paved Drive, Off Street
- Uncovered spaces: 2
Features
- Patio & porch: Deck - Wood, Patio
- Exterior features: Deck - Wood, Patio, Rain Gutters, Storage, Fenced Yard, Fruit Trees, Garden
- Fencing: Fenced
- Waterfront features: Beach Access, Ocean, Walk to, 0 to 1/10 Mile To Beach, Beach Ownership(Association)
Lot
- Size: 9,147 Square Feet
- Features: Cul-De-Sac
Details
- Parcel number: 1124654
- Zoning: R25
Construction
Type & style
- Home type: SingleFamily
- Architectural style: Colonial
- Property subtype: Single Family Residence
Materials
- Frame
- Foundation: Concrete Perimeter
- Roof: Shingle
Condition
- Year built: 1989
Utilities & green energy
- Electric: Generator Connection
- Sewer: Private Sewer
- Water: Public
- Utilities for property: for Gas Range, for Electric Dryer, Washer Hookup, Generator Connection
Green energy
- Energy efficient items: Thermostat
Community & HOA
Community
- Features: Shopping, Highway Access, Public School
- Subdivision: Ocean Aire
HOA
- Has HOA: Yes
Location
- Region: Plymouth
Financial & listing details
- Price per square foot: $403/sqft
- Tax assessed value: $352,900
- Annual tax amount: $4,838
- Date on market: 1/12/2026
- Exclusions: Washer And Dryer Excluded. Newer Hot Tub & Some Furniture Negotiable.
- Road surface type: Paved
Price history
| Date | Event | Price |
|---|---|---|
| 9/21/2023 | Sold | $505,000+6.3%$403/sqft |
Source: MLS PIN #73151804 Report a problem | ||
| 8/28/2023 | Contingent | $475,000$379/sqft |
Source: MLS PIN #73151804 Report a problem | ||
| 8/23/2023 | Listed for sale | $475,000+3.3%$379/sqft |
Source: MLS PIN #73151804 Report a problem | ||
| 2/22/2022 | Sold | $460,000+12.5%$367/sqft |
Source: MLS PIN #72933321 Report a problem | ||
| 1/14/2022 | Contingent | $409,000$326/sqft |
Source: MLS PIN #72933321 Report a problem | ||
| 1/12/2022 | Listed for sale | $409,000+46.1%$326/sqft |
Source: MLS PIN #72933321 Report a problem | ||
| 9/25/2010 | Listing removed | $279,900$223/sqft |
Source: NRT NewEngland #71084883 Report a problem | ||
| 5/29/2010 | Listed for sale | $279,900-6.7%$223/sqft |
Source: NRT NewEngland #71084883 Report a problem | ||
| 10/4/2008 | Listing removed | $299,900$239/sqft |
Source: Century 21 #70770056 Report a problem | ||
| 6/19/2008 | Listed for sale | $299,900+16.7%$239/sqft |
Source: Century 21 #70770056 Report a problem | ||
| 3/14/2003 | Sold | $257,000+125.4%$205/sqft |
Source: Public Record Report a problem | ||
| 9/29/1994 | Sold | $114,000+245.5%$91/sqft |
Source: Public Record Report a problem | ||
| 2/10/1989 | Sold | $33,000$26/sqft |
Source: Public Record Report a problem | ||
Public tax history
| Year | Property taxes | Tax assessment |
|---|---|---|
| 2025 | $5,396 +6.9% | $425,200 +8.4% |
| 2024 | $5,050 +4.4% | $392,400 +11.2% |
| 2023 | $4,838 +7.2% | $352,900 +20.6% |
| 2022 | $4,513 +0.7% | $292,500 +5.5% |
| 2021 | $4,480 +3.9% | $277,200 +5.2% |
| 2020 | $4,310 +1.8% | $263,600 +3% |
| 2019 | $4,233 +4.2% | $255,900 +3.7% |
| 2018 | $4,062 +5.6% | $246,800 +6.4% |
| 2017 | $3,845 +5.5% | $231,900 +3.5% |
| 2016 | $3,644 +6.3% | $224,000 +1.6% |
| 2015 | $3,427 +4.5% | $220,500 +1.7% |
| 2014 | $3,280 +2.2% | $216,800 -2.5% |
| 2013 | $3,208 +0.7% | $222,300 -3.4% |
| 2012 | $3,186 +7.7% | $230,200 +1.5% |
| 2011 | $2,957 +1% | $226,800 -3.8% |
| 2010 | $2,929 -0.6% | $235,800 -11.4% |
| 2009 | $2,947 +3.7% | $266,200 -3.2% |
| 2008 | $2,842 +2.3% | $275,100 -3.8% |
| 2007 | $2,778 +0.7% | $286,100 +2.4% |
| 2006 | $2,760 +3.3% | $279,400 +9.1% |
| 2005 | $2,671 -4.8% | $256,100 +7.8% |
| 2004 | $2,806 +13.2% | $237,600 +17.9% |
| 2003 | $2,478 -0.6% | $201,500 +31.7% |
| 2001 | $2,494 +18.1% | $153,000 +34% |
| 1999 | $2,112 | $114,200 |
Find assessor info on the county website
Neighborhood: Vallersville
Nearby homes
- $564,7003 bd1 ba1.5k sqft18 Hillside Dr, Plymouth, MA 02360Off Market
- $584,4003 bd2 ba1.4k sqft22 Hillside Dr, Plymouth, MA 02360Off Market
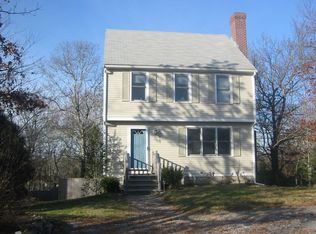
- $477,5003 bd2 ba1.5k sqft16 Hillside Dr, Plymouth, MA 02360Sold
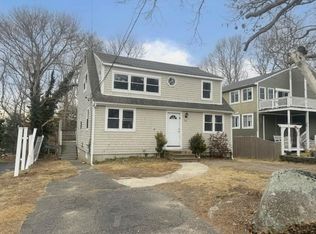
- $435,5002 bd1 ba768 sqft17 Hillside Dr, Plymouth, MA 02360Off Market
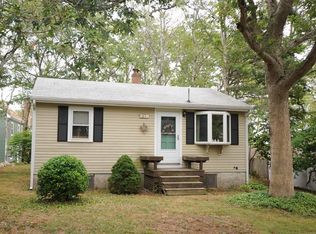
- $693,6004 bd2 ba2.4k sqft24 Hillside Dr, Plymouth, MA 02360Off Market
- $578,7003 bd2 ba1.3k sqft19 Hillside Dr, Plymouth, MA 02360Off Market
- $673,1001 bd1 ba1.1k sqft14 Hillside Dr, Plymouth, MA 02360Off Market
- $452,1002 bd1 ba864 sqft15 Hillside Dr, Plymouth, MA 02360Off Market
Nearby schools
GreatSchools rating
- 5/10Indian Brook Elementary SchoolGrades: K-5Distance: 1.1 mi
- 6/10Plymouth South Middle SchoolGrades: 6-8Distance: 4.4 mi
- 4/10Plymouth South High SchoolGrades: 9-12Distance: 4.2 mi
Schools provided by the listing agent
- Elementary: Indian Brook
- Middle: South Middle
- High: South Hs
Source: MLS PIN. This data may not be complete. We recommend contacting the local school district to confirm school assignments for this home.
Get a cash offer in 3 minutes
Find out how much your home could sell for in as little as 3 minutes with a no-obligation cash offer.
Estimated market value
$574,100
Get a cash offer in 3 minutes
Find out how much your home could sell for in as little as 3 minutes with a no-obligation cash offer.
Estimated market value
$574,100
- Massachusetts
- Plymouth County
- Plymouth
- 02360
- Vallersville
- 20 Hillside Dr
Nearby cities
Nearby neighborhoods
Nearby zip codes
Other Plymouth Topics
