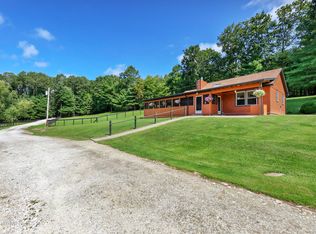
20 Hillside Ln, Sheffield, MA 01257
Home value
$848,000
$746,000 - $958,000
$3,206/mo
Owner options
$3,206/mo
Rent Zestimate®
Find your next renter with Zillow Rental Manager. Plus, with online applications, you can quickly screen prospective tenants – for free.
$3,206/mo
Rent Zestimate®
$5,515/mo
Est. payment
Refinancing to a lower rate could help reduce your monthly payments and save thousands over the life of the loan.
$5,515/mo
Est. payment
Explore your selling options
Work with a Zillow partner agent
Leverage their expertise and Zillow's premium Showcase listings to get your home seen by more buyers.
Get startedList with your own agent
Get your home in front of millions of buyers by listing it on Zillow.
Learn how to do itSell it yourself
Take full control of how buyers see your home on Zillow by listing For Sale by Owner (FSBO).
List your homeWhat's special
Zillow last checked:
Listing updated:
Sarah Dixon 617-275-9786,
LANCE VERMEULEN RE, INC
Holly Leibrock, 01001517
ELYSE HARNEY REAL ESTATE
Facts & features
Interior
Bedrooms & bathrooms
- Bedrooms: 3
- Bathrooms: 2
- Full bathrooms: 2
Primary bedroom
- Level: Second
Bedroom 1
- Level: First
Bedroom 2
- Level: First
Primary bathroom
- Level: Second
Full bathroom
- Level: First
Dining room
- Level: First
Kitchen
- Level: First
Living room
- Level: First
Loft
- Level: Second
Mud room
- Level: First
Heating
- Oil, Wood, Electric, Boiler, Hot Water
Cooling
- Electric
Appliances
- Included: Microwave, Wtr Treatment-Own, ENERGY STAR Qualified Dishwasher, ENERGY STAR Qualified Dryer, ENERGY STAR Qualified Refrigerator, Energy Star Rated Stove/Oven, ENERGY STAR Qualified Washer
Features
- Cathedral Ceiling(s), Interior Balcony, Radon Mitigation System, Walk-In Closet(s)
- Flooring: Ceramic Tile, Wood
- Basement: Unfinished,Radon Remed Sys,Interior Entry,Garage Access,Full,Concrete
Interior area
- Total structure area: 2,057
- Total interior livable area: 2,057 sqft
Property
Parking
- Total spaces: 3
- Parking features: Off Street
- Attached garage spaces: 2
- Details: Off Street
Accessibility
- Accessibility features: Accessible Bedroom, 1st Flr Half Bath
Features
- Patio & porch: Deck
- Fencing: Fenced
Lot
- Size: 4.14 Acres
Details
- Parcel number: 8223.7
- Zoning description: Residential
Construction
Type & style
- Home type: SingleFamily
- Architectural style: Contemporary
- Property subtype: Single Family Residence
Materials
- Roof: Asphalt Shingles
Condition
- Updated/Remodeled
- Year built: 1992
Utilities & green energy
- Electric: 200 Amp
- Sewer: Private Sewer
- Water: Well
- Utilities for property: Cable Available
Community & HOA
Location
- Region: Sheffield
Financial & listing details
- Price per square foot: $401/sqft
- Tax assessed value: $531,600
- Annual tax amount: $6,490
- Date on market: 6/6/2025
Price history
| Date | Event | Price |
|---|---|---|
| 9/15/2025 | Sold | $825,000-7.8%$401/sqft |
Source: | ||
| 8/15/2025 | Pending sale | $895,000$435/sqft |
Source: | ||
| 6/6/2025 | Listed for sale | $895,000+62.7%$435/sqft |
Source: | ||
| 7/20/2022 | Sold | $550,000-4%$267/sqft |
Source: | ||
| 5/22/2022 | Pending sale | $573,000$279/sqft |
Source: | ||
| 5/6/2022 | Listed for sale | $573,000+133.9%$279/sqft |
Source: | ||
| 6/23/2003 | Sold | $245,000+54.1%$119/sqft |
Source: | ||
| 5/4/2000 | Sold | $159,000$77/sqft |
Source: Public Record Report a problem | ||
Public tax history
| Year | Property taxes | Tax assessment |
|---|---|---|
| 2025 | $6,438 +3.1% | $531,600 |
| 2024 | $6,246 +32.4% | $531,600 +29.8% |
| 2023 | $4,716 +7.3% | $409,400 +15.8% |
| 2022 | $4,396 +0.2% | $353,400 +11.8% |
| 2021 | $4,387 +1.4% | $316,100 +2.3% |
| 2020 | $4,327 -2% | $309,100 +8.5% |
| 2019 | $4,414 +5.1% | $284,800 |
| 2018 | $4,198 +0.4% | $284,800 |
| 2017 | $4,181 +4.1% | $284,800 +1.7% |
| 2016 | $4,015 -1% | $280,000 |
| 2015 | $4,057 +7.4% | $280,000 +1.9% |
| 2014 | $3,776 +0.1% | $274,800 -2.8% |
| 2013 | $3,771 +0.4% | $282,700 -3.4% |
| 2012 | $3,756 +2.7% | $292,500 |
| 2011 | $3,656 +2.3% | $292,500 |
| 2010 | $3,574 +8% | $292,500 +7.2% |
| 2009 | $3,308 +17.8% | $272,900 +14% |
| 2008 | $2,809 +2.3% | $239,300 |
| 2007 | $2,745 -6% | $239,300 -6.6% |
| 2006 | $2,921 -1.4% | $256,200 +10.2% |
| 2005 | $2,962 | $232,500 |
Neighborhood: 01257
Nearby homes
- $688,9003 bd3 ba2.2k sqft941 Clayton Rd, Sheffield, MA 01257Off Market

- $495,0002 bd1 ba1.3k sqft88 Hillside Ln, Ashley Falls, MA 01222Sold
- $495,0003 bd1 ba1.2k sqft88 Hillside Ln, Sheffield, MA 01257Sold

- $426,9003 bd2 ba1.4k sqft932 Clayton Rd, Sheffield, MA 01257Off Market
- $891,1003 bd2 ba1.8k sqft865 Clayton Rd, Sheffield, MA 01257Off Market
- $324,9002 bd1 ba1k sqft956 Clayton Rd, Ashley Falls, MA 01222Off Market
- $463,5004 bd3 ba2k sqft199 Canaan Rd, Sheffield, MA 01257Off Market
- $867,6003 bd2 ba1.9k sqft150 Hillside Ln, Ashley Falls, MA 01222Off Market
Nearby schools
GreatSchools rating
- 4/10Undermountain Elementary SchoolGrades: PK-5Distance: 5.4 mi
- 6/10Mount Everett Regional SchoolGrades: 6-12Distance: 5.4 mi
- 7/10New Marlborough Central SchoolGrades: PK-3Distance: 5.4 mi
Schools provided by the listing agent
- Elementary: Undermountain
- Middle: Mount Everett
- High: Mount Everett
Source: BCMLS. This data may not be complete. We recommend contacting the local school district to confirm school assignments for this home.
Get pre-qualified for a loan
At Zillow Home Loans, we can pre-qualify you in as little as 5 minutes with no impact to your credit score.An equal housing lender. NMLS #10287.
- Massachusetts
- Berkshire County
- Sheffield
- 01257
- 20 Hillside Ln