Welcome to this sunlit, well-kept ranch that instantly feels like home! Nestled on a quiet street in a great location, and situated on a generous sized lot, this home offers three comfortable bedrooms and a spacious family room that seamlessly flows out to an expanded backyard. For added convenience, there's a second bath located in the family room. The flat, usable yard is ideal for all your outdoor enjoyment. Inside, you'll discover the potential of hardwood floors patiently waiting under the carpets. Plus, a spacious basement offers ample storage with fantastic potential to be finished, adding valuable living space. Enjoy the unparalleled convenience of being close to everything in town, with easy access to highways, malls, restaurants, Lifetime and parks. Adding to its appeal, this home is set in a vibrant neighborhood, evident by the ongoing remodeling and construction of new, larger residences by its neighbors.
Sold for $685,000
$685,000
20 Hilltop Dr, Burlington, MA 01803
3beds
1,245sqft
Single Family Residence
Built in 1959
0.46 Acres Lot
$700,500 Zestimate®
$550/sqft
$3,875 Estimated rent
Home value
$700,500
$644,000 - $757,000
$3,875/mo
Zestimate® history
Owner options
List your home for rent
$3,875/mo
Rent Zestimate®
Find your next renter with Zillow Rental Manager. Plus, with online applications, you can quickly screen prospective tenants – for free.
$3,875/mo
Rent Zestimate®
Refinance and save
$3,472/mo
Est. payment
Refinancing to a lower rate could help reduce your monthly payments and save thousands over the life of the loan.
$3,472/mo
Est. payment
Explore your selling options
Work with a Zillow partner agent
Leverage their expertise and Zillow's premium Showcase listings to get your home seen by more buyers.
Get startedList with your own agent
Get your home in front of millions of buyers by listing it on Zillow.
Learn how to do itSell it yourself
Take full control of how buyers see your home on Zillow by listing For Sale by Owner (FSBO).
List your homeWhat's special
Expanded backyardQuiet streetSpacious family roomHardwood floorsGenerous sized lotAmple storageFlat usable yard
Zillow last checked:
Listing updated:
Listed by:
Aditi Jain 978-996-4861,
Redfin Corp. 617-340-7803
Bought with:
Michael Tinsley
Longwood Residential, LLC
Source: MLS PIN,MLS#: 73392676
Facts & features
Interior
Bedrooms & bathrooms
- Bedrooms: 3
- Bathrooms: 2
- Full bathrooms: 2
Primary bedroom
- Features: Closet, Flooring - Wall to Wall Carpet
- Level: First
Bedroom 2
- Features: Closet, Flooring - Wall to Wall Carpet
- Level: First
Bedroom 3
- Features: Closet, Flooring - Wall to Wall Carpet
- Level: First
Bathroom 1
- Features: Bathroom - Full, Bathroom - Tiled With Tub & Shower
- Level: First
Bathroom 2
- Features: Bathroom - Full, Bathroom - With Shower Stall
- Level: First
Dining room
- Features: Flooring - Wall to Wall Carpet
- Level: First
Family room
- Features: Bathroom - Full, Flooring - Hardwood, Exterior Access, Recessed Lighting, Slider
- Level: First
Kitchen
- Features: Flooring - Wall to Wall Carpet
- Level: First
Living room
- Features: Flooring - Wall to Wall Carpet, Window(s) - Picture
- Level: First
Heating
- Forced Air, Oil
Cooling
- None
Appliances
- Included: Range, Dishwasher, Refrigerator, Washer, Dryer
- Laundry: In Basement
Features
- Basement: Full,Walk-Out Access,Interior Entry,Sump Pump,Concrete,Unfinished
- Has fireplace: No
Interior area
- Total structure area: 1,245
- Total interior livable area: 1,245 sqft
- Finished area above ground: 1,245
Property
Parking
- Total spaces: 2
- Parking features: Paved Drive, Off Street
- Uncovered spaces: 2
Lot
- Size: 0.46 Acres
Details
- Parcel number: M:000034 P:000107,394511
- Zoning: RO
Construction
Type & style
- Home type: SingleFamily
- Architectural style: Ranch
- Property subtype: Single Family Residence
Materials
- Frame
- Foundation: Concrete Perimeter
- Roof: Shingle
Condition
- Year built: 1959
Utilities & green energy
- Sewer: Public Sewer
- Water: Public
Community & HOA
Community
- Features: Public Transportation, Shopping, Park, Medical Facility, Laundromat
HOA
- Has HOA: No
Location
- Region: Burlington
Financial & listing details
- Price per square foot: $550/sqft
- Tax assessed value: $647,400
- Annual tax amount: $5,606
- Date on market: 11/30/2025
- Exclusions: None.
Price history
| Date | Event | Price |
|---|---|---|
| 8/26/2025 | Sold | $685,000-2%$550/sqft |
Source: MLS PIN #73392676 Report a problem | ||
| 7/22/2025 | Price change | $699,000-6.7%$561/sqft |
Source: MLS PIN #73392676 Report a problem | ||
| 7/10/2025 | Price change | $749,000-5.1%$602/sqft |
Source: MLS PIN #73392676 Report a problem | ||
| 6/18/2025 | Listed for sale | $789,000+689%$634/sqft |
Source: MLS PIN #73392676 Report a problem | ||
| 1/5/1987 | Sold | $100,000$80/sqft |
Source: Public Record Report a problem | ||
Public tax history
| Year | Property taxes | Tax assessment |
|---|---|---|
| 2025 | $5,606 +6.1% | $647,400 +9.6% |
| 2024 | $5,283 +5.4% | $590,900 +10.8% |
| 2023 | $5,012 +1.3% | $533,200 +7.2% |
| 2022 | $4,949 +6.2% | $497,400 +6.2% |
| 2021 | $4,661 +4.3% | $468,400 +1.1% |
| 2020 | $4,467 +9.2% | $463,400 +18.7% |
| 2019 | $4,091 +3.3% | $390,400 +4.7% |
| 2017 | $3,961 +3.1% | $373,000 +11.2% |
| 2016 | $3,843 +2.6% | $335,300 +1.6% |
| 2015 | $3,747 -1.4% | $330,100 +4.2% |
| 2014 | $3,800 +3.2% | $316,700 +1.9% |
| 2013 | $3,683 +2.6% | $310,800 |
| 2012 | $3,590 +1.6% | $310,800 +1.1% |
| 2011 | $3,535 +2.3% | $307,400 -3% |
| 2010 | $3,454 +3.5% | $316,900 -6% |
| 2009 | $3,337 +3.1% | $337,100 0% |
| 2008 | $3,237 -0.9% | $337,200 -5% |
| 2007 | $3,267 +3% | $355,100 +0.7% |
| 2006 | $3,173 +17.8% | $352,500 +6% |
| 2005 | $2,693 +12.7% | $332,500 +12.8% |
| 2004 | $2,389 +5.5% | $294,900 +6.8% |
| 2003 | $2,264 +5.4% | $276,100 +17% |
| 2002 | $2,147 +20.3% | $235,900 +44% |
| 1999 | $1,785 | $163,800 |
Find assessor info on the county website
Neighborhood: 01803
Nearby homes
- $873,2003 bd2 ba1.6k sqft22 Hilltop Dr, Burlington, MA 01803Off Market
- $977,8006 bd2 ba2.8k sqft18 Hilltop Dr, Burlington, MA 01803Off Market
- $1,681,9006 bd4 ba4k sqft17 Hilltop Dr, Burlington, MA 01803Off Market
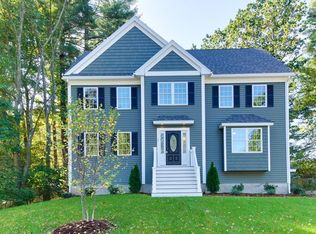
- $1,629,9006 bd4 ba4k sqft017 Hilltop Dr, Burlington, MA 01803Off Market
- $961,7003 bd2 ba2.4k sqft23 Frothingham Rd, Burlington, MA 01803Off Market
- $1,689,0005 bd4 ba4.2k sqft24 Hilltop Dr, Burlington, MA 01803Off Market
- $860,5004 bd2 ba1.8k sqft15 Hilltop Dr, Burlington, MA 01803Off Market
- $603,1003 bd1 ba925 sqft12 Pine Ridge Rd, Burlington, MA 01803Off Market
Nearby schools
GreatSchools rating
- 5/10Francis Wyman Elementary SchoolGrades: K-5Distance: 0.4 mi
- 8/10Marshall Simonds Middle SchoolGrades: 6-8Distance: 1.5 mi
- 7/10Burlington High SchoolGrades: PK,9-12Distance: 0.6 mi
Get a cash offer in 3 minutes
Find out how much your home could sell for in as little as 3 minutes with a no-obligation cash offer.
Estimated market value
$700,500
Get a cash offer in 3 minutes
Find out how much your home could sell for in as little as 3 minutes with a no-obligation cash offer.
Estimated market value
$700,500
- Massachusetts
- Middlesex County
- Burlington
- 01803
- 20 Hilltop Dr
Nearby cities
Nearby zip codes
Other Burlington Topics
