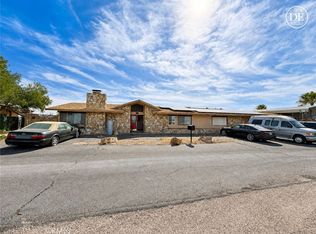
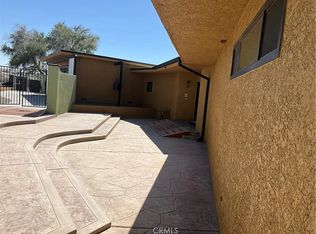
Discover this ranch-style home, perfectly perched on a hilltop offering breathtaking views of the city and surrounding freeways. This chic 4-bedroom, 2.5-bathroom residence spans over 2,500 square feet and blends modern luxury with functional living. A striking grand entry welcomes you with a bold red front door. Inside, you'll find a spacious open living area featuring soaring ceilings and expansive windows that flood the home with natural light. Built-in shelving and storage subtly define the space, creating a warm and inviting atmosphere ideal for both relaxing and entertaining. To the right of the entrance, a wide hallway leads to a convenient half bath and a laundry area with additional storage. Around the corner, you'll find a walk-in pantry and a sleek, modern kitchen complete with granite countertops and updated appliances, perfect for culinary enthusiasts. All three bathrooms feature elegant marble tile flooring, adding a touch of sophistication throughout the home. The primary suite serves as a private retreat and includes an attached workroom with its own heating and cooling system, cabinetry, and sink—ideal for hobbies, crafts, or a home office. Recent improvements provide added value and peace of mind, including a brand-new Goodman HVAC system, updated electrical panels, and a NEW Cool Roof-style roof. Step outside to your private backyard oasis, where you can cool off in the inground pool. For added safety, a new security fence with child-proof locking gates has been installed around the pool area. The backyard offers the perfect setting for relaxing, entertaining, and enjoying the view. This home is truly a gem, combining modern elegance, thoughtful updates, and exceptional outdoor living. Don't miss this beautiful opportunity!
(The pool is currently being professionally treated and will be sparkling soon. Updated photos will be added once completed.)
Sold for $385,000
Zillow last checked:
Listing updated:
Bought with:
Donna Haverlock, DRE #02107466
Barstow Real Estate
Source: CRMLS,MLS#: HD26132547 Originating MLS: California Regional MLS
Originating MLS: California Regional MLSPrice history
| Date | Event | Price |
|---|---|---|
| 8/10/2026 | Sold | $385,000+1.3%$143/sqft |
Source:  CRMLS #HD26132547 Report a problem CRMLS #HD26132547 Report a problem | ||
| 7/2/2026 | Pending sale | $380,000$141/sqft |
Source: CRMLS #HD26132547 Report a problem | ||
| 6/17/2026 | Listed for sale | $380,000-13.6%$141/sqft |
Source: CRMLS #HD26132547 Report a problem | ||
| 5/8/2025 | Listing removed | $2,200$1/sqft |
Source: Zillow Rentals Report a problem | ||
| 2/26/2025 | Price change | $2,200-21.4%$1/sqft |
Source: Zillow Rentals Report a problem | ||
| 1/2/2025 | Listed for sale | $439,900+57.1%$163/sqft |
Source: CRMLS #HD25000698 Report a problem | ||
| 12/11/2024 | Listed for rent | $2,800$1/sqft |
Source: Zillow Rentals Report a problem | ||
| 6/28/2024 | Sold | $280,000$104/sqft |
Source: CRMLS #HD24098074 Report a problem | ||
| 5/23/2024 | Pending sale | $280,000$104/sqft |
Source: CRMLS #HD24098074 Report a problem | ||
| 5/21/2024 | Contingent | $280,000$104/sqft |
Source: CRMLS #HD24098074 Report a problem | ||
| 5/17/2024 | Listed for sale | $280,000+100%$104/sqft |
Source: CRMLS #HD24098074 Report a problem | ||
| 11/28/2001 | Sold | $140,000$52/sqft |
Source: Public Record Report a problem | ||
Get a cash offer in 3 minutes
Find out how much your home could sell for in as little as 3 minutes with a no-obligation cash offer.
Estimated market value
$382,500
