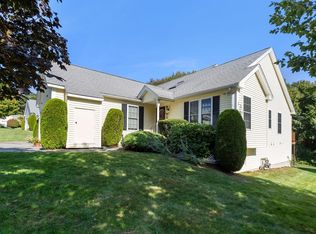
Enjoy convenient single level living in this duplex style condo located in the highly desirable Juniper Hills 55 plus community. Closely situated to all conveniences (senior center, stores, restaurants, and access to RT 146). The open floor plan leads into the pristine eat in kitchen with a large skylight that flows into the dining area and spacious living room with vaulted ceiling. There, French doors carry you through to the sun room. This provides access to the exterior deck with brand new maintenance free Trex flooring. The master bedroom is complete with a large walk-in closet and attached full bathroom that includes a convenient laundry area with full size washer and dryer. The second bedroom has a spacious closet and is adjacent to the half bath. Gas heating and electric central air conditioning provide year round comfort. Constructed with a full walk out basement provides ample storage or potential expansion. Attached one car garage conveniently enters into kitchen.
Sold for $400,000
$400,000
20 Hitchin Post Ln Unit 20, Uxbridge, MA 01569
2beds
1,153sqft
Condominium, Townhouse
Built in 2002
-- sqft lot
$-- Zestimate®
$347/sqft
$-- Estimated rent
Home value
Not available
Estimated sales range
Not available
Not available
Zestimate® history
Owner options
List your home for rent
Find your next renter with Zillow Rental Manager. Plus, with online applications, you can quickly screen prospective tenants – for free.
Refinance and save
$2,948/mo
Est. payment
Refinancing to a lower rate could help reduce your monthly payments and save thousands over the life of the loan.
$2,948/mo
Est. payment
Explore your selling options
Work with a Zillow partner agent
Leverage their expertise and Zillow's premium Showcase listings to get your home seen by more buyers.
Get startedList with your own agent
Get your home in front of millions of buyers by listing it on Zillow.
Learn how to do itSell it yourself
Take full control of how buyers see your home on Zillow by listing For Sale by Owner (FSBO).
List your homeWhat's special
Zillow last checked:
Listing updated:
Listed by:
Anthony Giglio 513-505-5222,
ByOwner.com 800-296-9637,
Anthony Giglio 513-505-5222
Bought with:
Richard Wilcox
Distinctly New England
Source: MLS PIN,MLS#: 73273703
Facts & features
Interior
Bedrooms & bathrooms
- Bedrooms: 2
- Bathrooms: 2
- Full bathrooms: 1
- 1/2 bathrooms: 1
Primary bedroom
- Level: First
- Area: 224
- Dimensions: 14 x 16
Dining room
- Level: First
Family room
- Level: First
Kitchen
- Level: First
- Area: 132
- Dimensions: 11 x 12
Living room
- Level: First
- Area: 168
- Dimensions: 12 x 14
Heating
- Forced Air, Natural Gas
Cooling
- Central Air
Appliances
- Included: Range, Dishwasher, Microwave, Refrigerator, Washer, Dryer, Freezer
Features
- Flooring: Tile, Carpet, Hardwood
- Has basement: Yes
- Has fireplace: No
Interior area
- Total structure area: 1,153
- Total interior livable area: 1,153 sqft
Property
Parking
- Total spaces: 2
- Parking features: Attached, Paved
- Attached garage spaces: 1
- Uncovered spaces: 1
Features
- Patio & porch: Patio
- Exterior features: Patio
Details
- Parcel number: 4300129
- Zoning: RES
Construction
Type & style
- Home type: Townhouse
- Property subtype: Condominium, Townhouse
Materials
- See Remarks
- Roof: Other
Condition
- Year built: 2002
Utilities & green energy
- Sewer: Public Sewer
- Water: Public
Community & HOA
Community
- Features: Adult Community
HOA
- Services included: Maintenance Grounds
- HOA fee: $376 monthly
Location
- Region: Uxbridge
Financial & listing details
- Price per square foot: $347/sqft
- Tax assessed value: $285,500
- Annual tax amount: $3,983
- Date on market: 11/12/2025
Price history
| Date | Event | Price |
|---|---|---|
| 12/13/2024 | Sold | $400,000-1.2%$347/sqft |
Source: MLS PIN #73273703 Report a problem | ||
| 9/13/2024 | Price change | $405,000-2.4%$351/sqft |
Source: MLS PIN #73273703 Report a problem | ||
| 8/27/2024 | Listed for sale | $415,000$360/sqft |
Source: MLS PIN #73273703 Report a problem | ||
| 8/16/2024 | Contingent | $415,000$360/sqft |
Source: MLS PIN #73273703 Report a problem | ||
| 8/5/2024 | Listed for sale | $415,000$360/sqft |
Source: MLS PIN #73273703 Report a problem | ||
Public tax history
Tax history is unavailable.
Neighborhood: 01569
Nearby homes
- $427,0002 bd3 ba1.9k sqft8 Carriage Path UNIT 8, Uxbridge, MA 01569Sold
- $422,0002 bd2 ba1.1k sqft12 Hitchin Post Ln, Uxbridge, MA 01569Off Market
- $405,2002 bd2 ba1.1k sqft3 Stagecoach Ct #3, Uxbridge, MA 01569Off Market
- $427,8002 bd1 ba1.6k sqft7 Hitchin Post Ln, Uxbridge, MA 01569Off Market
- $440,0002 bd2 ba1.8k sqft18 Carriage Path, Uxbridge, MA 01569Sold
- $421,6002 bd1 ba1.1k sqft22 Hitchin Post Ln, Uxbridge, MA 01569Off Market
- $400,0002 bd3 ba1.9k sqft11 Carriage Path, Uxbridge, MA 01569Sold
- $415,0002 bd2 ba1.4k sqft9 Carriage Path, Uxbridge, MA 01569Sold
- $406,4002 bd2 ba1.1k sqft40 Country Squire Rd, Uxbridge, MA 01569Off Market
Nearby schools
GreatSchools rating
- 5/10Taft Early Learning CenterGrades: PK-3Distance: 1.1 mi
- 4/10Uxbridge High SchoolGrades: 8-12Distance: 1.2 mi
- 6/10Whitin Intermediate SchoolGrades: 4-7Distance: 1.4 mi


Get pre-qualified for a loan
At Zillow Home Loans, we can pre-qualify you in as little as 5 minutes with no impact to your credit score.An equal housing lender. NMLS #10287.
- Massachusetts
- Worcester County
- Uxbridge
- 01569
- 20 Hitchin Post Ln Unit 20
Nearby cities
Nearby zip codes
Other Uxbridge Topics
