Skip main navigation
Sold for $295,000
  • $295,000

    20 Hoban Ct, Nottingham, MD 21236

    3beds
    1,580sqft
    Townhouse
    Built in 1985
    1,639 Square Feet Lot
    $300,900 Zestimate®
    $187/sqft
    $2,141 Estimated rent

    Home value

    $300,900

    $277,000 - $328,000

    $2,141/mo

    Zestimate® history
    Loading
    Loading...

    Owner options

    List your home for rent

    $2,141/mo

    Rent Zestimate®

    Find your next renter with Zillow Rental Manager. Plus, with online applications, you can quickly screen prospective tenants – for free.

    Learn more

    $2,141/mo

    Rent Zestimate®

    Refinance and save

    $1,993/mo

    Est. payment

    Refinancing to a lower rate could help reduce your monthly payments and save thousands over the life of the loan.

    See today's rates

    $1,993/mo

    Est. payment

    Explore your selling options

    Work with a Zillow partner agent

    Leverage their expertise and Zillow's premium Showcase listings to get your home seen by more buyers.

    Get started

    List with your own agent

    Get your home in front of millions of buyers by listing it on Zillow.

    Learn how to do it

    Sell it yourself

    Take full control of how buyers see your home on Zillow by listing For Sale by Owner (FSBO).

    List your home

    What's special

    Updated kitchenRecently finished basement
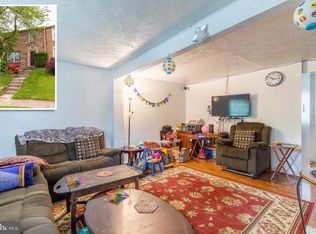
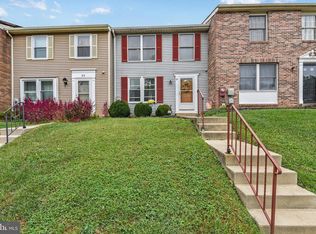
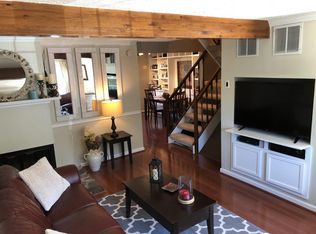
    Very nicely updated townhome in appealing Pinedale Woods development. Close to shopping, churches and restaurants. Three bedrooms 1.5 baths with updated kitchen and recently finished basement. Many features have been replaced/updated over recent years including Roof...many windows....HVAC.....water heater..... storm door.....stove....washer....and more. Newly painted and carpeted and ready for your move in!!!

    Zillow last checked:

    Listing updated:

    Listed by:

    Drew Burgess 443-465-8992,

    Berkshire Hathaway HomeServices PenFed Realty,

    Co-Listing Agent: Karen M Langford 443-244-0877,

    Berkshire Hathaway HomeServices PenFed Realty

    Bought with:

    Kim Parsons, RSR004843

    American Premier Realty, LLC

    Source: Bright MLS,MLS#: MDBC2144836MLS Logo

    Facts & features

    Interior

    Bedrooms & bathrooms
    • Bedrooms: 3
    • Bathrooms: 2
    • Full bathrooms: 1
    • 1/2 bathrooms: 1
    • Main level bathrooms: 1
    Primary bedroom
    • Features: Ceiling Fan(s), Flooring - Laminated, Walk-In Closet(s)
    • Level: Upper
    • Area: 168 Square Feet
    • Dimensions: 12 X 14
    Bedroom 2
    • Features: Flooring - Carpet
    • Level: Upper
    • Area: 110 Square Feet
    • Dimensions: 10 X 11
    Bedroom 3
    • Features: Flooring - Carpet
    • Level: Upper
    • Area: 88 Square Feet
    • Dimensions: 8 X 11
    Bathroom 1
    • Features: Built-in Features, Flooring - Laminated
    • Level: Upper
    • Area: 72 Square Feet
    • Dimensions: 8 X 9
    Family room
    • Features: Flooring - Vinyl
    • Level: Lower
    • Area: 135 Square Feet
    • Dimensions: 9 X 15
    Half bath
    • Features: Flooring - Laminated
    • Level: Main
    • Area: 20 Square Feet
    • Dimensions: 4 X 5
    Kitchen
    • Features: Flooring - Vinyl, Kitchen - Country, Eat-in Kitchen, Kitchen - Electric Cooking, Pantry
    • Level: Main
    • Area: 108 Square Feet
    • Dimensions: 9 X 12
    Laundry
    • Features: Flooring - Vinyl, Recessed Lighting
    • Level: Main
    • Area: 90 Square Feet
    • Dimensions: 9 X 10
    Living room
    • Features: Built-in Features, Flooring - Laminated
    • Level: Main
    • Area: 204 Square Feet
    • Dimensions: 12 X 17
    Recreation room
    • Features: Flooring - Laminate Plank
    • Level: Lower
    • Area: 180 Square Feet
    • Dimensions: 10 X 18
    Heating
    • Heat Pump, Electric
    Cooling
    • Ceiling Fan(s), Central Air, Heat Pump, Electric
    Appliances
    • Included: Built-In Range, Dishwasher, Dryer, Exhaust Fan, Microwave, Oven/Range - Electric, Range Hood, Electric Water Heater
    • Laundry: Dryer In Unit, Has Laundry, Lower Level, Washer In Unit, Laundry Room
    Features
    • Bathroom - Tub Shower, Built-in Features, Ceiling Fan(s), Combination Kitchen/Dining, Exposed Beams, Floor Plan - Traditional, Kitchen - Country, Eat-in Kitchen, Kitchen - Table Space, Pantry, Recessed Lighting, Upgraded Countertops, Walk-In Closet(s)
    • Flooring: Carpet, Laminate, Vinyl
    • Doors: Storm Door(s), French Doors
    • Windows: Double Hung, Double Pane Windows, Replacement, Screens
    • Basement: Full,Finished
    • Has fireplace: No
    Interior area
    • Total structure area: 1,820
    • Total interior livable area: 1,580 sqft
    • Finished area above ground: 1,220
    • Finished area below ground: 360

    Property

    Parking
    • Total spaces: 2
    • Parking features: Paved, Parking Lot
    Accessibility
    • Accessibility features: None
    Features
    • Levels: Three
    • Stories: 3
    • Patio & porch: Deck
    • Exterior features: Sidewalks
    • Pool features: None
    Lot
    • Size: 1,639 sqft
    Details
    • Additional structures: Above Grade, Below Grade
    • Parcel number: 04111900006992
    • Zoning: DR 3.5
    • Zoning description: Density Residential; 3.5 Units/Acre
    • Special conditions: Standard
    • Other equipment: None

    Construction

    Type & style
    • Home type: Townhouse
    • Architectural style: Colonial
    • Property subtype: Townhouse
    Materials
    • Frame
    • Foundation: Block
    • Roof: Architectural Shingle
    Condition
    • Very Good
    • New construction: No
    • Year built: 1985

    Utilities & green energy

    • Electric: 200+ Amp Service
    • Sewer: Public Sewer
    • Water: Public
    • Utilities for property: Cable, Broadband

    Community & neighborhood

    Location
    • Region: Nottingham
    • Subdivision: Pinedale Woods

    HOA & financial

    HOA
    • Has HOA: Yes
    • HOA fee: $175 quarterly
    • Association name: GEORGETOWN SQUARE HOA

    Other

    Other facts
    • Listing agreement: Exclusive Right To Sell
    • Listing terms: Cash,FHA,VA Loan
    • Ownership: Fee Simple

    Price history

    DateEventPrice
    1/12/2026Sold$295,000$187/sqft
    Source: Bright MLS #MDBC2144836 Report a problem
    11/23/2025Pending sale$295,000$187/sqft
    Source: Bright MLS #MDBC2144836 Report a problem
    11/18/2025Price change$295,000-3.3%$187/sqft
    Source: Bright MLS #MDBC2144836 Report a problem
    11/7/2025Listed for sale$305,000+22%$193/sqft
    Source: Bright MLS #MDBC2144836 Report a problem
    7/29/2022Sold$250,000+4.2%$158/sqft
    Source: Bright MLS #MDBC2041418 Report a problem
    7/2/2022Pending sale$239,999$152/sqft
    Source: Bright MLS #MDBC2041418 Report a problem
    7/2/2022Listed for sale$239,999$152/sqft
    Source: Bright MLS #MDBC2041418 Report a problem

    Public tax history

    YearProperty taxesTax assessment
    2025$3,747 +49.5%$224,067 +8.3%
    2024$2,507 +9.1%$206,833 +9.1%
    2023$2,298 +1.3%$189,600
    2022$2,268 +1.4%$189,600 +2.7%
    2021$2,237 +1.4%$184,600 +1.4%
    2020$2,207 +4.8%$182,100
    2019$2,106 +5%$182,100 +10%
    2018$2,006 +5.3%$165,500 +5.3%
    2017$1,905 -12.4%$157,200
    2016$2,175 $157,200
    2015$2,175 $157,200 -4.5%
    2014$2,175 $164,600
    2013-- $164,600
    2012-- $164,600 -10.6%
    2011-- $184,200 +4.4%
    2010-- $176,420 +4.6%
    2009-- $168,600 +4.9%
    2008-- $160,780 +15.7%
    2007-- $138,990 +18.6%
    2006-- $117,200 +22.8%
    2005-- $95,410 +2.1%
    2004-- $93,440 +2.2%
    2003-- $91,470 +2.2%
    2002-- $89,500
    2001-- $89,500

    Find assessor info on the county website

    Neighborhood: 21236

    Nearby schools

    GreatSchools rating
    Schools provided by the listing agent
    • Elementary: Gunpowder
    • Middle: Pine Grove
    • High: Perry Hall
    • District: Baltimore County Public Schools

    Source: Bright MLS. This data may not be complete. We recommend contacting the local school district to confirm school assignments for this home.

    Get a cash offer in 3 minutes
    Find out how much your home could sell for in as little as 3 minutes with a no-obligation cash offer.
    Estimated market value
    $300,900
    Get a cash offer in 3 minutes
    Find out how much your home could sell for in as little as 3 minutes with a no-obligation cash offer.
    Estimated market value
    $300,900