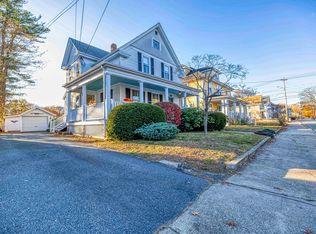
Beautifully renovated and expanded, this move-in ready 5-bedroom, 2.5-bath home blends classic New England charm with modern luxury across 3 finished levels. The open, sun-filled layout features refinished hardwood floors, elegant details, and designer finishes throughout.The custom kitchen offers quartz countertops, brand-new stainless steel appliances, a large center island, and direct access to a spacious rear deck overlooking the private backyard - perfect for entertaining. Updated bathrooms include modern vanities, LED mirrors, walk-in showers, and upscale fixtures.The finished lower level provides exceptional flexibility with a bedroom suite and full bath, ideal for guests, office, or gym. Additional highlights include a dedicated laundry room, walk-up attic, updated plumbing and electrical, energy-efficient two-zone gas heat and central air, replacement windows, storage shed, landscaping, and excellent location near schools, shopping, parks, train station, and major highways.
Sold for $730,000
$730,000
20 Hodges St, Attleboro, MA 02703
5beds
2,668sqft
Single Family Residence
Built in 1915
7,400 Square Feet Lot
$732,900 Zestimate®
$274/sqft
$3,475 Estimated rent
Home value
$732,900
$682,000 - $792,000
$3,475/mo
Zestimate® history
Owner options
List your home for rent
$3,475/mo
Rent Zestimate®
Find your next renter with Zillow Rental Manager. Plus, with online applications, you can quickly screen prospective tenants – for free.
$3,475/mo
Rent Zestimate®
Refinance and save
$4,922/mo
Est. payment
Refinancing to a lower rate could help reduce your monthly payments and save thousands over the life of the loan.
$4,922/mo
Est. payment
Explore your selling options
Work with a Zillow partner agent
Leverage their expertise and Zillow's premium Showcase listings to get your home seen by more buyers.
Get startedList with your own agent
Get your home in front of millions of buyers by listing it on Zillow.
Learn how to do itSell it yourself
Take full control of how buyers see your home on Zillow by listing For Sale by Owner (FSBO).
List your homeWhat's special
Designer finishes throughoutModern vanitiesWalk-in showersReplacement windowsDedicated laundry roomStorage shedOpen sun-filled layout
Zillow last checked:
Listing updated:
Listed by:
Valeria Mazza 508-507-9922,
eRealty Advisors, Inc. 617-729-2618,
Callon R. Walker 617-780-9000
Bought with:
Sammi Chen
Denkar Realty Group
Source: MLS PIN,MLS#: 73524438
Facts & features
Interior
Bedrooms & bathrooms
- Bedrooms: 5
- Bathrooms: 3
- Full bathrooms: 2
- 1/2 bathrooms: 1
Heating
- Central, Forced Air
Cooling
- Central Air
Appliances
- Included: Gas Water Heater, Tankless Water Heater, Microwave, ENERGY STAR Qualified Refrigerator, ENERGY STAR Qualified Dryer, ENERGY STAR Qualified Dishwasher, ENERGY STAR Qualified Washer, Range Hood, Range, Oven, Plumbed For Ice Maker
- Laundry: Electric Dryer Hookup, Washer Hookup
Features
- Walk-up Attic
- Flooring: Tile, Carpet, Laminate, Hardwood
- Doors: Insulated Doors
- Windows: Insulated Windows
- Basement: Full,Finished,Interior Entry
- Has fireplace: No
Interior area
- Total structure area: 2,668
- Total interior livable area: 2,668 sqft
- Finished area above ground: 1,829
- Finished area below ground: 839
Property
Parking
- Total spaces: 3
- Parking features: Paved Drive, Paved
- Uncovered spaces: 3
Features
- Patio & porch: Porch, Deck - Wood
- Exterior features: Porch, Deck - Wood, Storage, Fenced Yard
- Fencing: Fenced
Lot
- Size: 7,400 Square Feet
Details
- Foundation area: 9999
- Parcel number: M:41 L:2D,2758165
- Zoning: R1
Construction
Type & style
- Home type: SingleFamily
- Architectural style: Colonial
- Property subtype: Single Family Residence
Materials
- Frame
- Foundation: Concrete Perimeter
- Roof: Shingle
Condition
- Year built: 1915
Utilities & green energy
- Electric: 200+ Amp Service
- Sewer: Public Sewer
- Water: Public
- Utilities for property: for Electric Range, for Electric Oven, for Electric Dryer, Washer Hookup, Icemaker Connection
Community & HOA
Community
- Features: Public Transportation, Shopping, Park, Medical Facility, Laundromat, Highway Access, Private School, Public School, T-Station
HOA
- Has HOA: No
Location
- Region: Attleboro
Financial & listing details
- Price per square foot: $274/sqft
- Tax assessed value: $355,900
- Annual tax amount: $4,467
- Date on market: 9/13/2026
- Listing terms: Contract
Price history
| Date | Event | Price |
|---|---|---|
| 7/17/2026 | Sold | $730,000+4.3%$274/sqft |
Source: MLS PIN #73524438 Report a problem | ||
| 6/13/2026 | Pending sale | $699,900$262/sqft |
Source: MLS PIN #73524438 Report a problem | ||
| 6/3/2026 | Contingent | $699,900$262/sqft |
Source: MLS PIN #73524438 Report a problem | ||
| 5/27/2026 | Listed for sale | $699,900+84.2%$262/sqft |
Source: MLS PIN #73524438 Report a problem | ||
| 4/16/2025 | Sold | $380,000+5.8%$142/sqft |
Source: MLS PIN #73341403 Report a problem | ||
| 3/14/2025 | Contingent | $359,000$135/sqft |
Source: MLS PIN #73341403 Report a problem | ||
| 3/10/2025 | Listed for sale | $359,000+49.6%$135/sqft |
Source: MLS PIN #73341403 Report a problem | ||
| 3/27/2003 | Sold | $240,000+35.2%$90/sqft |
Source: Public Record Report a problem | ||
| 12/12/1997 | Sold | $177,500-15.9%$67/sqft |
Source: Public Record Report a problem | ||
| 8/24/1987 | Sold | $211,000$79/sqft |
Source: Public Record Report a problem | ||
Public tax history
| Year | Property taxes | Tax assessment |
|---|---|---|
| 2025 | $4,467 -0.2% | $355,900 +1.2% |
| 2024 | $4,477 +4.5% | $351,700 +12.3% |
| 2023 | $4,286 +3.7% | $313,100 +9.4% |
| 2022 | $4,134 +9.7% | $286,100 +12.4% |
| 2021 | $3,767 +1.7% | $254,500 +0% |
| 2020 | $3,704 +7.6% | $254,400 +4.7% |
| 2019 | $3,441 +6.7% | $243,000 +11.6% |
| 2018 | $3,226 +0.8% | $217,700 -1% |
| 2017 | $3,200 +8.2% | $219,900 +10.2% |
| 2016 | $2,957 +10.7% | $199,500 +9.9% |
| 2015 | $2,670 +3% | $181,500 +4% |
| 2014 | $2,593 -1.5% | $174,600 -8% |
| 2013 | $2,633 -0.2% | $189,700 -7.3% |
| 2012 | $2,637 +1.6% | $204,700 -3.8% |
| 2011 | $2,596 -3.1% | $212,800 -11% |
| 2010 | $2,678 +2.7% | $239,100 -7.5% |
| 2009 | $2,608 +1.3% | $258,500 -5.2% |
| 2008 | $2,575 +0.7% | $272,800 +3.1% |
| 2007 | $2,558 +3.4% | $264,500 +4.1% |
| 2006 | $2,475 +11.4% | $254,100 +15.4% |
| 2005 | $2,222 +9.8% | $220,200 +45.2% |
| 2004 | $2,024 +6.5% | $151,700 +3.3% |
| 2003 | $1,901 +9.5% | $146,800 +33.6% |
| 2001 | $1,736 +3% | $109,900 |
| 2000 | $1,686 +25.7% | $109,900 +3.8% |
| 1995 | $1,341 | $105,900 |
Find assessor info on the county website
Neighborhood: 02703
Nearby homes
- $545,0003 bd3 ba1.6k sqft18 Hodges St, Attleboro, MA 02703Sold

- $485,0004 bd3 ba1.8k sqft22 Hodges St, Attleboro, MA 02703Sold
- $774,1006 bd3 ba3.1k sqft24 Hodges St, Attleboro, MA 02703Off Market

- $615,9004 bd1 ba2.3k sqft16 Hodges St, Attleboro, MA 02703Off Market
- $325,0003 bd2 ba1.8k sqft23 Hodges St, Attleboro, MA 02703Sold
- $590,0003 bd3 ba2k sqft14 Hodges St, Attleboro, MA 02703Sold
- $499,6004 bd1 ba1.7k sqft21 Hodges St, Attleboro, MA 02703Off Market
- $536,6004 bd2 ba1.9k sqft25 Hodges St, Attleboro, MA 02703Off Market
Nearby schools
GreatSchools rating
- 7/10Thomas Willett SchoolGrades: K-4Distance: 0.1 mi
- 5/10Cyril K. Brennan Middle SchoolGrades: 5-8Distance: 1.1 mi
- 5/10Attleboro High SchoolGrades: 9-12Distance: 0.9 mi
Get a cash offer in 3 minutes
Find out how much your home could sell for in as little as 3 minutes with a no-obligation cash offer.
Estimated market value
$732,900
Get a cash offer in 3 minutes
Find out how much your home could sell for in as little as 3 minutes with a no-obligation cash offer.
Estimated market value
$732,900
- Massachusetts
- Bristol County
- Attleboro
- 02703
- 20 Hodges St
