Skip main navigation
Closed
  • $120,000

    20 Holley St, Lyons, NY 14489

    4beds
    3,264sqft
    Single Family Residence
    Built in 1857
    0.8 Acres Lot
    $120,800 Zestimate®
    $37/sqft
    $3,287 Estimated rent

    Home value

    $120,800

    Estimated sales range

    Not available

    $3,287/mo

    Zestimate® history
    Loading
    Loading...

    Owner options

    List your home for rent

    $3,287/mo

    Rent Zestimate®

    Find your next renter with Zillow Rental Manager. Plus, with online applications, you can quickly screen prospective tenants – for free.

    Learn more

    $3,287/mo

    Rent Zestimate®

    Refinance and save

    $762/mo

    Est. payment

    Refinancing to a lower rate could help reduce your monthly payments and save thousands over the life of the loan.

    See today's rates

    $762/mo

    Est. payment

    Explore your selling options

    Work with a Zillow partner agent

    Leverage their expertise and Zillow's premium Showcase listings to get your home seen by more buyers.

    Get started

    List with your own agent

    Get your home in front of millions of buyers by listing it on Zillow.

    Learn how to do it

    Sell it yourself

    Take full control of how buyers see your home on Zillow by listing For Sale by Owner (FSBO).

    List your home

    What's special

    Original light fixturesFour-car detached garageFour generously sized bedroomsCarriage houseWood-beamed ceilingsIntricate ceiling detailsSpacious primary suite
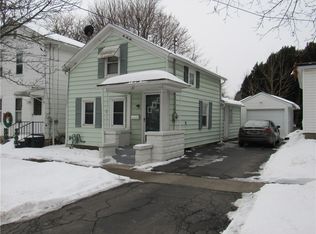
    Welcome to 20 Lyons St, a rare opportunity to own a true piece of Lyons history! Built in 1857 by Saxon B. Gavitt, founder of The Gavitt National Bank, which later merged with Lyons National Bank during the Great Depression, this remarkable Victorian home is rich with timeless character and historic significance. Situated on a picturesque 0.80-acre treed lot just minutes from local schools, this nearly 3,300-square-foot home is ready for its next owner to restore, rejuvenate and bring it back to its former glory. In need of TLC, this is a rare opportunity to earn sweat equity while preserving a local landmark. From the moment you arrive, you'll be captivated by the ornate wrought iron fence surrounding the property and its striking Victorian architecture. Inside, the grand foyer makes an unforgettable first impression with its soaring ceiling, dramatic staircase and beautiful stained glass windows. Throughout the home, you'll find an incredible collection of original details, including rich gumwood trim and moldings, original light fixtures, intricate ceiling details, stained glass, wood-beamed ceilings and elegant glass French doors. The spacious country kitchen opens to a bright breakfast room. Entertain with ease in the formal dining room, casual living room and elegant formal parlor. A convenient first-floor laundry room and powder room complete the main level. Upstairs, you'll find four generously sized bedrooms, including a spacious primary suite, along with two full bathrooms. A charming back staircase provides direct access to the kitchen. The unfinished walk-up attic offers future potential, while the full basement with bulkhead doors provides additional functional space. Outside, the property features a carriage house, barn, four-car detached garage, abundant storage space and a rear patio overlooking the expansive yard. If you've been searching for a rewarding restoration project with unmatched history, character and potential, this one-of-a-kind property is ready for its next chapter. Don't miss your chance to bring this historic Lyons treasure back to life. Offers due Wednesday, 8/5 at 10am

    Zillow last checked:

    Listing updated:

    Listed by:

    Susan Glenz 585-340-4940,

    Keller Williams Realty Gateway

    Bought with:

    Kimberly A. Boehm, 10301222850

    Empire Realty Group

    Source: NYSAMLSs,MLS#: R1702849MLS LogoOriginating MLS: Rochester

    Facts & features

    Interior

    Bedrooms & bathrooms
    • Bedrooms: 4
    • Bathrooms: 3
    • Full bathrooms: 2
    • 1/2 bathrooms: 1
    • Main level bathrooms: 1
    Heating
    • Coal, Gas, Wood, Hot Water
    Appliances
    • Included: Double Oven, Dishwasher, Gas Cooktop, Gas Water Heater, Refrigerator
    • Laundry: Main Level
    Features
    • Breakfast Bar, Den, Separate/Formal Dining Room, Entrance Foyer, Separate/Formal Living Room, Country Kitchen, Natural Woodwork, Bath in Primary Bedroom, Workshop
    • Flooring: Carpet, Hardwood, Laminate, Tile, Varies, Vinyl
    • Windows: Leaded Glass
    • Basement: Exterior Entry,Full,Walk-Up Access
    • Number of fireplaces: 1
    Interior area
    • Total structure area: 3,264
    • Total interior livable area: 3,264 sqft

    Property

    Parking
    • Total spaces: 4
    • Parking features: Detached, Electricity, Garage, Circular Driveway
    • Garage spaces: 4
    Features
    • Patio & porch: Open, Patio, Porch
    • Exterior features: Enclosed Porch, Fully Fenced, Porch, Patio
    • Fencing: Full
    Lot
    • Size: 0.8 Acres
    • Dimensions: 158 x 150
    • Features: Irregular Lot, Residential Lot
    Details
    • Additional structures: Barn(s), Outbuilding, Other
    • Parcel number: 54280007111100062517670000
    • Special conditions: Estate

    Construction

    Type & style
    • Home type: SingleFamily
    • Architectural style: Historic/Antique,Victorian
    • Property subtype: Single Family Residence
    Materials
    • Brick, Vinyl Siding, Wood Siding, Copper Plumbing
    • Foundation: Stone
    • Roof: Asphalt
    Condition
    • Resale
    • Year built: 1857

    Utilities & green energy

    • Electric: Circuit Breakers
    • Sewer: Connected
    • Water: Connected, Public
    • Utilities for property: Electricity Connected, Sewer Connected, Water Connected

    Community & HOA

    Location
    • Region: Lyons

    Financial & listing details

    • Price per square foot: $37/sqft
    • Tax assessed value: $163,000
    • Annual tax amount: $6,351
    • Date on market: 7/30/2026
    • Cumulative days on market: 7 days
    • Listing terms: Cash,Conventional

    Price history

    DateEventPrice
    10/9/2026Sold$120,000+50.2%$37/sqft
    Source: NYSAMLSs #R1702849 Report a problem
    8/6/2026Pending sale$79,900$24/sqft
    Source: NYSAMLSs #R1702849 Report a problem
    7/30/2026Listed for sale$79,900-54.3%$24/sqft
    Source: NYSAMLSs #R1702849 Report a problem
    6/30/2021Sold$175,000+3%$54/sqft
    Source: NYSAMLSs #R1328552 Report a problem
    4/16/2021Pending sale$169,900$52/sqft
    Source: NYSAMLSs #R1328552 Report a problem
    4/8/2021Listed for sale$169,900+99.9%$52/sqft
    Source: NYSAMLSs #R1328552 Report a problem
    6/4/1999Sold$85,000$26/sqft
    Source: Public Record Report a problem

    Public tax history

    YearProperty taxesTax assessment
    2025-- $163,000 +74.9%
    2024-- $93,200
    2023-- $93,200
    2022-- $93,200
    2021-- $93,200
    2020-- $93,200
    2019-- $93,200
    2018-- $93,200
    2017$2,985 $93,200
    2016-- $93,200
    Find assessor info on the county website

    Neighborhood: 14489

    Nearby schools

    GreatSchools rating
    Schools provided by the listing agent
    • Elementary: Lyons Elementary
    • Middle: Lyons Middle
    • High: Lyons Senior High
    • District: Lyons

    Source: NYSAMLSs. This data may not be complete. We recommend contacting the local school district to confirm school assignments for this home.