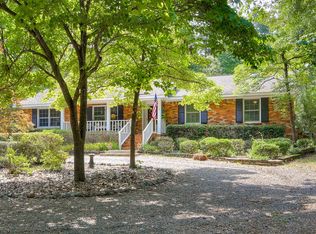
For sale as-is. Traditional square footprint home with hip roof and penthouse recreation room. Exterior walls are comprised of 50% cedar lap siding, 25% brick, 25% Hardie panel . Large deck has attached covered gazebo and a 12 x 24 workshop matching house exterior. A 12 x 16 upstairs rec room has a collector's décor. The sunken den has built in shelves and entertainment center with a clear view of the kitchen. Kitchen has an island cooktop connected to a black granite top 5 seat breakfast island. Large walk in pantry with custom cabinets and shelving. Kitchen cabinets are custom built with wall oven and microwave. Counter tops are poured concrete. Main bath has his & hers sinks & closets, a garden tub and a walk-in tile shower. Bedrooms 2 & 3 have a Jack & Jill bath. Master bath has concrete top, J&J bath has granite countertop, both baths have Kohler baths & undermount sinks. The kitchen, pantry, great room, hall, and baths have ceramic tile floors. The bedrooms have bamboo plank floors. The 12 x 16 sunken den has laminate flooring. The detached two car garage has 2 sides brick and is oversized, each side having it's own door. The yard is well appointed with hardwoods - cedar, Japanese maple, oak, hickory, and crepe myrtle - no pines
This property is not currently displayed as for sale or rent on Zillow. This may be different from what's on other websites or public sources.