Meticulously maintained 55 & over town-home! This property welcomes you w/ an inviting open floor plan, seamlessly connecting the foyer to the expansive LR boasting a cozy gas fireplace & stunning HW floors. The airy ambiance extends into the dining area, adorned w/ soaring cathedral ceilings that amplify the spaciousness. Generous 15x15 master bedroom is illuminated by 3 windows, bathing the space in natural light. It features a sizable walk-in closet & a primary bath showcasing a walk-in shower w/ grab bars, along w/ dual sinks for added convenience. Equally impressive, the guest bedroom offers a substantial walk-in closet & easy access to a full bath. A dedicated home office awaits, complete w/ elegant French doors ensuring privacy. Transitioning through the sunroom/mudroom, adorned w/ mahogany HW floors, enjoy a tranquil private deck, perfect for relaxation. Bonuses include a 2 car garage for convenient parking & a Generac Generator! Experience the epitome of comfortable living!
Sold for $640,000
$640,000
20 Holly Ln #20, Dracut, MA 01826
2beds
1,532sqft
Condominium, Townhouse
Built in 2001
436 Square Feet Lot
$643,800 Zestimate®
$418/sqft
$2,759 Estimated rent
Home value
$643,800
$612,000 - $676,000
$2,759/mo
Zestimate® history
Owner options
List your home for rent
$2,759/mo
Rent Zestimate®
Find your next renter with Zillow Rental Manager. Plus, with online applications, you can quickly screen prospective tenants – for free.
$2,759/mo
Rent Zestimate®
Refinance and save
$4,501/mo
Est. payment
Refinancing to a lower rate could help reduce your monthly payments and save thousands over the life of the loan.
$4,501/mo
Est. payment
Explore your selling options
Work with a Zillow partner agent
Leverage their expertise and Zillow's premium Showcase listings to get your home seen by more buyers.
Get startedList with your own agent
Get your home in front of millions of buyers by listing it on Zillow.
Learn how to do itSell it yourself
Take full control of how buyers see your home on Zillow by listing For Sale by Owner (FSBO).
List your homeWhat's special
Cozy gas fireplaceOpen floor planGuest bedroomConvenient parkingElegant french doorsDual sinksPrimary bath
Zillow last checked:
Listing updated:
Listed by:
Paul A. Dubuque 978-866-3586,
Lamacchia Realty, Inc. 978-250-1900
Bought with:
Kathryn Cunningham
Coldwell Banker Realty - Westford
Source: MLS PIN,MLS#: 73225624
Facts & features
Interior
Bedrooms & bathrooms
- Bedrooms: 2
- Bathrooms: 2
- Full bathrooms: 2
Primary bedroom
- Features: Bathroom - Full, Bathroom - Double Vanity/Sink, Ceiling Fan(s), Walk-In Closet(s), Flooring - Hardwood, Cable Hookup
- Level: First
- Area: 285
- Dimensions: 15 x 19
Bedroom 2
- Features: Ceiling Fan(s), Walk-In Closet(s), Flooring - Hardwood, Cable Hookup
- Level: First
- Area: 156
- Dimensions: 12 x 13
Primary bathroom
- Features: Yes
Bathroom 1
- Features: Bathroom - Full, Bathroom - Double Vanity/Sink, Bathroom - With Shower Stall, Closet - Linen, Flooring - Stone/Ceramic Tile
- Level: First
- Area: 117
- Dimensions: 9 x 13
Bathroom 2
- Features: Bathroom - Full, Bathroom - With Tub, Closet - Linen, Flooring - Stone/Ceramic Tile
- Level: First
- Area: 84
- Dimensions: 12 x 7
Dining room
- Features: Flooring - Hardwood, French Doors, Cable Hookup
- Level: First
- Area: 121
- Dimensions: 11 x 11
Family room
- Features: Ceiling Fan(s), Closet, Flooring - Hardwood, Cable Hookup, Deck - Exterior, Exterior Access
- Level: First
- Area: 108
- Dimensions: 12 x 9
Kitchen
- Features: Flooring - Stone/Ceramic Tile, Dining Area, Pantry, Countertops - Stone/Granite/Solid, Breakfast Bar / Nook
- Level: First
- Area: 323
- Dimensions: 19 x 17
Living room
- Features: Ceiling Fan(s), Closet, Flooring - Hardwood, Flooring - Stone/Ceramic Tile, Cable Hookup, Exterior Access, Open Floorplan
- Level: First
- Area: 224
- Dimensions: 16 x 14
Heating
- Forced Air, Natural Gas
Cooling
- Central Air
Appliances
- Included: Range, Dishwasher, Refrigerator
- Laundry: Gas Dryer Hookup, Washer Hookup, First Floor, In Unit
Features
- Flooring: Tile, Concrete, Hardwood
- Doors: Storm Door(s), French Doors
- Windows: Insulated Windows, Screens
- Has basement: Yes
- Number of fireplaces: 1
- Fireplace features: Living Room
Interior area
- Total structure area: 1,532
- Total interior livable area: 1,532 sqft
- Finished area above ground: 1,532
Property
Parking
- Total spaces: 4
- Parking features: Attached, Off Street, Stone/Gravel
- Attached garage spaces: 2
- Uncovered spaces: 2
Accessibility
- Accessibility features: Accessible Entrance
Features
- Entry location: Unit Placement(Street)
- Patio & porch: Deck - Composite
- Exterior features: Deck - Composite, Screens, Rain Gutters, Sprinkler System
Lot
- Size: 436 Square Feet
Details
- Parcel number: M:44 B:105 L:3.20,4144265
- Zoning: R3
Construction
Type & style
- Home type: Townhouse
- Property subtype: Condominium, Townhouse
Materials
- Conventional (2x4-2x6)
- Roof: Asphalt/Composition Shingles
Condition
- Year built: 2001
Utilities & green energy
- Electric: Circuit Breakers, 200+ Amp Service
- Sewer: Public Sewer
- Water: Public
- Utilities for property: for Gas Range, for Electric Range, for Gas Dryer, Washer Hookup
Green energy
- Energy efficient items: Thermostat
Community & HOA
Community
- Features: Public Transportation, Conservation Area, Public School, Adult Community
- Security: Security System
- Senior community: Yes
HOA
- Services included: Insurance, Maintenance Structure, Road Maintenance, Maintenance Grounds, Snow Removal
- HOA fee: $485 monthly
Location
- Region: Dracut
Financial & listing details
- Price per square foot: $418/sqft
- Tax assessed value: $469,800
- Annual tax amount: $4,909
- Date on market: 1/5/2026
Price history
| Date | Event | Price |
|---|---|---|
| 5/23/2024 | Sold | $640,000+6.7%$418/sqft |
Source: MLS PIN #73225624 Report a problem | ||
| 4/25/2024 | Contingent | $599,900$392/sqft |
Source: MLS PIN #73225624 Report a problem | ||
| 4/18/2024 | Listed for sale | $599,900+37.9%$392/sqft |
Source: MLS PIN #73225624 Report a problem | ||
| 7/31/2020 | Sold | $435,000+29.9%$284/sqft |
Source: Public Record Report a problem | ||
| 7/2/2013 | Sold | $335,000-4.1%$219/sqft |
Source: Public Record Report a problem | ||
| 6/5/2013 | Pending sale | $349,500$228/sqft |
Source: Coldwell Banker Residential Brokerage - Tewksbury #71511795 Report a problem | ||
| 4/24/2013 | Price change | $349,500-2.9%$228/sqft |
Source: Coldwell Banker Residential Brokerage - Tewksbury #71511795 Report a problem | ||
| 4/19/2013 | Listed for sale | $359,900$235/sqft |
Source: Coldwell Banker Residential Brokerage - Tewksbury #71511795 Report a problem | ||
Public tax history
| Year | Property taxes | Tax assessment |
|---|---|---|
| 2025 | $5,304 +8% | $524,100 +11.6% |
| 2024 | $4,909 -10% | $469,800 -0.2% |
| 2023 | $5,452 +4.3% | $470,800 +10.7% |
| 2022 | $5,226 -1.3% | $425,200 +4.5% |
| 2021 | $5,295 +4.1% | $407,000 +6.8% |
| 2020 | $5,088 +4.6% | $381,100 +7.8% |
| 2019 | $4,862 +2.1% | $353,600 +5% |
| 2017 | $4,762 +2.5% | $336,800 +7.5% |
| 2016 | $4,648 -1.1% | $313,200 -0.5% |
| 2015 | $4,701 +12.6% | $314,900 +9.3% |
| 2014 | $4,176 -0.2% | $288,200 -5% |
| 2013 | $4,184 -0.8% | $303,400 -7% |
| 2012 | $4,218 -0.3% | $326,200 -2.2% |
| 2011 | $4,232 +27.6% | $333,500 +18.8% |
| 2010 | $3,316 -2.7% | $280,800 -10.5% |
| 2009 | $3,407 +0.6% | $313,700 -2.3% |
| 2008 | $3,388 -1.3% | $321,100 -9.2% |
| 2007 | $3,432 +3.8% | $353,800 +0.4% |
| 2006 | $3,306 +6.6% | $352,400 +12.3% |
| 2005 | $3,102 +13% | $313,700 +38% |
| 2004 | $2,746 +2.9% | $227,300 |
| 2003 | $2,669 +193.9% | $227,300 +280.1% |
| 2002 | $908 | $59,800 |
Find assessor info on the county website
Neighborhood: 01826
Nearby homes
- $640,1003 bd2 ba2.2k sqft835 Mammoth Rd, Dracut, MA 01826Off Market
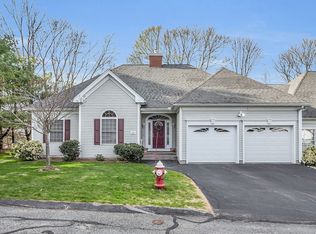
- $605,0002 bd2 ba1.6k sqft26 Holly Ln UNIT 26, Dracut, MA 01826Sold
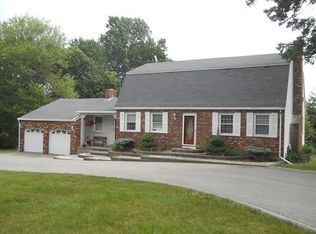
- $839,3005 bd4 ba2.9k sqft855 Mammoth Rd, Dracut, MA 01826Off Market
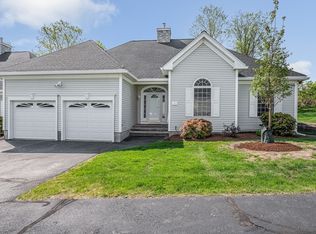
- $630,0002 bd2 ba1.6k sqft1 Arbor Dr UNIT 1, Dracut, MA 01826Sold
- $620,0002 bd2 ba1.6k sqft38 Holly Ln UNIT 38, Dracut, MA 01826Sold
- $766,3003 bd2 ba2.2k sqft834 Mammoth Rd, Dracut, MA 01826Off Market
- $648,4002 bd2 ba1.8k sqft16 Arbor Dr, Dracut, MA 01826Off Market
- $559,5003 bd2 ba1.4k sqft871 Mammoth Rd, Dracut, MA 01826Off Market
Nearby schools
GreatSchools rating
- 5/10Brookside Elementary SchoolGrades: PK-5Distance: 0.4 mi
- 6/10Justus C. Richardson Middle SchoolGrades: 6-8Distance: 0.6 mi
- 4/10Dracut Senior High SchoolGrades: 9-12Distance: 0.7 mi
Get a cash offer in 3 minutes
Find out how much your home could sell for in as little as 3 minutes with a no-obligation cash offer.
Estimated market value
$643,800
Get a cash offer in 3 minutes
Find out how much your home could sell for in as little as 3 minutes with a no-obligation cash offer.
Estimated market value
$643,800
- Massachusetts
- Middlesex County
- Dracut
- 01826
- 20 Holly Ln Unit 20
Nearby cities
Nearby zip codes
Other Dracut Topics
