Prime location within the complex bordered by the woods for maximum privacy! Engineered wood floors provide both durability and a versatile aesthetic. Two spacious bedrooms, a bathroom on each floor, and tons of storage or gym/rec space in the full basement. Central air. Roof redone in 2018. Quick drive to trails, groceries, restaurants, & fitness clubs. Current rental limit has been reached/no sale for investment property at this time.
Sold for $255,000
$255,000
20 Holly Lane #20, Glastonbury, CT 06033
2beds
1,080sqft
Condominium, Townhouse
Built in 1997
-- sqft lot
$267,400 Zestimate®
$236/sqft
$2,411 Estimated rent
Home value
$267,400
$243,000 - $294,000
$2,411/mo
Zestimate® history
Owner options
List your home for rent
$2,411/mo
Rent Zestimate®
Find your next renter with Zillow Rental Manager. Plus, with online applications, you can quickly screen prospective tenants – for free.
$2,411/mo
Rent Zestimate®
Refinance and save
$2,125/mo
Est. payment
Refinancing to a lower rate could help reduce your monthly payments and save thousands over the life of the loan.
$2,125/mo
Est. payment
Explore your selling options
Work with a Zillow partner agent
Leverage their expertise and Zillow's premium Showcase listings to get your home seen by more buyers.
Get startedList with your own agent
Get your home in front of millions of buyers by listing it on Zillow.
Learn how to do itSell it yourself
Take full control of how buyers see your home on Zillow by listing For Sale by Owner (FSBO).
List your homeWhat's special
Central airBordered by the woodsTons of storageSpacious bedroomsEngineered wood floors
Zillow last checked:
Listing updated:
Listed by:
Erica Popick 860-490-0166,
Ardor Real Estate 860-256-1280
Bought with:
Wendy J. Anderson, RES.0014679
William Pitt Sotheby's International Realty
Source: Smart MLS,MLS#: 24110999
Facts & features
Interior
Bedrooms & bathrooms
- Bedrooms: 2
- Bathrooms: 2
- Full bathrooms: 1
- 1/2 bathrooms: 1
Primary bedroom
- Level: Upper
- Area: 195 Square Feet
- Dimensions: 13 x 15
Bedroom
- Level: Upper
- Area: 156 Square Feet
- Dimensions: 12 x 13
Kitchen
- Level: Main
- Area: 130 Square Feet
- Dimensions: 10 x 13
Living room
- Features: Combination Liv/Din Rm
- Level: Main
- Area: 273 Square Feet
- Dimensions: 13 x 21
Heating
- Forced Air, Natural Gas
Cooling
- Central Air
Appliances
- Included: Oven/Range, Refrigerator, Dishwasher, Disposal, Washer, Dryer, Gas Water Heater, Water Heater
- Laundry: Lower Level
Features
- Smart Thermostat
- Windows: Thermopane Windows
- Basement: Full,Unfinished
- Attic: Access Via Hatch
- Has fireplace: No
Interior area
- Total structure area: 1,080
- Total interior livable area: 1,080 sqft
- Finished area above ground: 1,080
Property
Parking
- Total spaces: 2
- Parking features: None, Off Street
Features
- Stories: 3
- Patio & porch: Patio
Lot
- Features: Level
Details
- Parcel number: 569956
- Zoning: PAD
Construction
Type & style
- Home type: Condo
- Architectural style: Townhouse
- Property subtype: Condominium, Townhouse
Materials
- Vinyl Siding
Condition
- New construction: No
- Year built: 1997
Utilities & green energy
- Sewer: Public Sewer
- Water: Public
- Utilities for property: Cable Available
Green energy
- Energy efficient items: Thermostat, Windows
Community & HOA
Community
- Features: Golf, Library, Medical Facilities, Public Rec Facilities
HOA
- Has HOA: Yes
- Services included: Maintenance Grounds, Trash, Snow Removal, Water
- HOA fee: $270 monthly
Location
- Region: Glastonbury
Financial & listing details
- Price per square foot: $236/sqft
- Tax assessed value: $146,900
- Annual tax amount: $4,823
- Date on market: 7/24/2025
Price history
| Date | Event | Price |
|---|---|---|
| 10/31/2025 | Sold | $255,000-5.2%$236/sqft |
Source:  Smart MLS #24110999 Report a problem Smart MLS #24110999 Report a problem | ||
| 10/31/2025 | Pending sale | $269,000$249/sqft |
Source: Smart MLS #24110999 Report a problem | ||
| 9/12/2025 | Price change | $269,000-8.8%$249/sqft |
Source: Smart MLS #24110999 Report a problem | ||
| 7/24/2025 | Listed for sale | $295,000$273/sqft |
Source: Smart MLS #24110999 Report a problem | ||
Public tax history
Tax history is unavailable.
Neighborhood: 06033
Nearby homes
- $255,0002 bd2 ba1k sqft20 Holly Ln, Glastonbury, CT 06033Sold
- $301,1002 bd1 ba1k sqft18 Holly Ln, Glastonbury, CT 06033Off Market
- $312,3002 bd1 ba1.1k sqft22 Holly Ln, Glastonbury, CT 06033Off Market
- $329,1002 bd2 ba1.5k sqft16 Holly Ln, Glastonbury, CT 06033Off Market
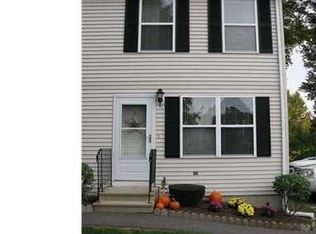
- $329,4002 bd2 ba1.4k sqft14 Holly Ln, Glastonbury, CT 06033Off Market
- $31,0502 bd1 ba1.1k sqft38 Summersweet Dr, Glastonbury, CT 06033Sold
- $307,0002 bd1 ba1k sqft12 Holly Ln, Glastonbury, CT 06033Off Market
- $297,3002 bd1 ba1k sqft40 Summersweet Dr, Glastonbury, CT 06033Off Market
Nearby schools
GreatSchools rating
- 8/10Naubuc SchoolGrades: K-5Distance: 1.2 mi
- 8/10Smith Middle SchoolGrades: 6-8Distance: 0.5 mi
- 9/10Glastonbury High SchoolGrades: 9-12Distance: 1.6 mi
Schools provided by the listing agent
- Elementary: Naubuc
- High: Glastonbury
Source: Smart MLS. This data may not be complete. We recommend contacting the local school district to confirm school assignments for this home.


Get pre-qualified for a loan
At Zillow Home Loans, we can pre-qualify you in as little as 5 minutes with no impact to your credit score.An equal housing lender. NMLS #10287.
Sell for more on Zillow
Get a Zillow Showcase℠ listing at no additional cost and you could sell for .
$267,400
2% more
+$5,348
With Zillow Showcase(estimated)
$272,748
- Connecticut
- Hartford County
- Glastonbury
- 06033
- 20 Holly Lane Unit 20
Nearby cities
Nearby neighborhoods
Nearby zip codes
Other Glastonbury Topics
