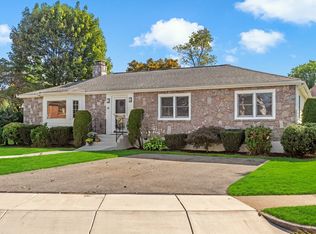
Welcome to 20 Homer Rd, a comprehensively gut-renovated residence where sophisticated design meets modern efficiency. This thoughtfully reimagined home offers 4 bedrooms, 3.5 baths, including 2 en-suites, plus a 1-car garage. The bright, open-concept layout is filled with abundant natural light throughout the day and features select-grade white oak hardwood floors, professional lighting design, and unique statement chandeliers. The beautifully appointed kitchen is designed for both everyday living and entertaining, featuring LG appliances, induction cooking, a vented hood, and a built-in island microwave. A distinctive Spanish-style primary bathroom adds warmth and character. Extensive upgrades go well beyond the finishes, including a new roof, full spray-foam insulation, high-efficiency Bosch and Daikin heat-pump systems, Ecobee smart thermostats, upgraded 200-amp electrical service with new wiring throughout, and EV charging. A complete transformation combining thoughtful design, quality craftsmanship, energy efficiency, and modern comfort.
Under contract
$1,535,000
20 Homer Rd, Arlington, MA 02476
4beds
2,347sqft
Single Family Residence
Built in 1959
7,723 Square Feet Lot
$1,514,200 Zestimate®
$654/sqft
$-- HOA
What's special
Beautifully appointed kitchenBright open-concept layoutNew roofUnique statement chandeliersInduction cookingLg appliancesBuilt-in island microwave
- 8 days
- 1,083
- 48
Zillow last checked:
Listing updated:
Listed by:
Jessica & Sam Group 508-615-1207,
JW Real Estate Services, LLC 508-615-1207,
Senyu Zhang 781-290-9721
Source: MLS PIN,MLS#: 73584516
Facts & features
Interior
Bedrooms & bathrooms
- Bedrooms: 4
- Bathrooms: 4
- Full bathrooms: 3
- 1/2 bathrooms: 1
Heating
- Central, Forced Air, Heat Pump
Cooling
- Central Air
Appliances
- Included: Electric Water Heater, Water Heater, Range, Dishwasher, Disposal, Microwave, Refrigerator, Washer, Dryer
Features
- Flooring: Wood, Tile, Hardwood
- Basement: Full,Finished
- Number of fireplaces: 1
Interior area
- Total structure area: 2,347
- Total interior livable area: 2,347 sqft
- Finished area above ground: 1,635
- Finished area below ground: 712
Property
Parking
- Total spaces: 3
- Parking features: Paved Drive
- Garage spaces: 1
- Uncovered spaces: 2
Lot
- Size: 7,723 Square Feet
Details
- Parcel number: 332022
- Zoning: R1
Construction
Type & style
- Home type: SingleFamily
- Architectural style: Split Entry
- Property subtype: Single Family Residence
Materials
- Frame
- Foundation: Concrete Perimeter
- Roof: Shingle
Condition
- Year built: 1959
Utilities & green energy
- Sewer: Public Sewer
- Water: Public
Community & HOA
Community
- Features: Public Transportation, Park, Walk/Jog Trails, Bike Path, Conservation Area, Highway Access, Private School, Public School
HOA
- Has HOA: No
Location
- Region: Arlington
Financial & listing details
- Price per square foot: $654/sqft
- Tax assessed value: $854,600
- Annual tax amount: $9,118
- Date on market: 10/1/2026
Estimated market value
$1,514,200
$1.44M - $1.59M
$3,682/mo
Price history
| Date | Event | Price |
|---|---|---|
| 10/6/2026 | Contingent | $1,535,000$654/sqft |
Source: MLS PIN #73584516 Report a problem | ||
| 9/30/2026 | Listed for sale | $1,535,000+50.5%$654/sqft |
Source: MLS PIN #73584516 Report a problem | ||
| 4/9/2026 | Sold | $1,020,000+7.4%$435/sqft |
Source: MLS PIN #73486157 Report a problem | ||
| 3/12/2026 | Listed for sale | $950,000$405/sqft |
Source: MLS PIN #73486157 Report a problem | ||
Public tax history
| Year | Property taxes | Tax assessment |
|---|---|---|
| 2025 | $8,974 +6.4% | $833,200 +4.6% |
| 2024 | $8,438 +3.8% | $796,800 +9.8% |
| 2023 | $8,133 +5.8% | $725,500 +7.8% |
| 2022 | $7,685 +1.9% | $672,900 +1.2% |
| 2021 | $7,541 +2.5% | $665,000 0% |
| 2020 | $7,356 -3.9% | $665,100 -2.1% |
| 2019 | $7,651 +3.8% | $679,500 +11.8% |
| 2018 | $7,374 +2% | $607,900 +5.7% |
| 2017 | $7,226 +7.9% | $575,300 +10% |
| 2016 | $6,696 +10.8% | $523,100 +17.2% |
| 2015 | $6,046 +2.8% | $446,200 +4.6% |
| 2014 | $5,883 +4.2% | $426,600 +2.8% |
| 2013 | $5,647 +1.7% | $414,900 +2.1% |
| 2012 | $5,550 +10.1% | $406,300 |
| 2011 | $5,042 +2.5% | $406,300 |
| 2010 | $4,920 -2.3% | $406,300 -3.8% |
| 2009 | $5,036 +2% | $422,500 -2% |
| 2008 | $4,938 -0.7% | $431,300 -5% |
| 2007 | $4,971 +8.6% | $454,000 +12.5% |
| 2006 | $4,577 +10.1% | $403,600 +6.2% |
| 2005 | $4,157 +2.8% | $380,000 |
| 2004 | $4,043 +5.1% | $380,000 +34.5% |
| 2003 | $3,846 +3% | $282,600 +4.9% |
| 2002 | $3,733 +0.8% | $269,500 +28.5% |
| 2000 | $3,705 +2.9% | $209,800 |
| 1999 | $3,602 | $209,800 |
Find assessor info on the county website
Monthly payment
Est. payment
Payment breakdown
Explore the cost of this home by adjusting the details. Changes won't be saved.Climate risks
Neighborhood: 02476
Nearby schools
Schools provided by the listing agent
- Elementary: Dallin
- Middle: Ottoson Middle School
- High: Arlington High
Source: MLS PIN. This data may not be complete. We recommend contacting the local school district to confirm school assignments for this home.
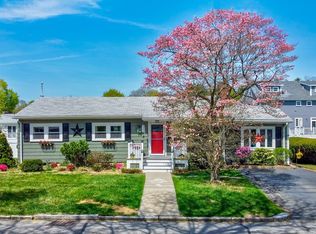
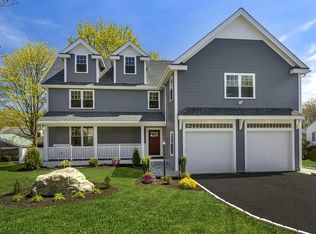
Similar homes
- $1,520,0004 bd2 ba2.8k sqft247 Channing Rd, Belmont, MA 02478For Sale
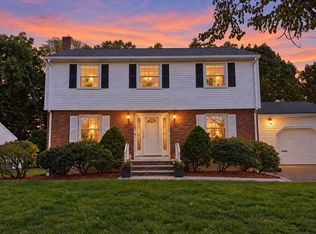 MLS ID #73582261, Anthony Kadelliu, Gibson Sotheby's International Realty. MLS PIN
 - $1,495,0005 bd3 ba2.8k sqft158 Common St, Watertown, MA 02472For Sale
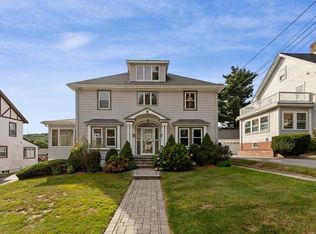 MLS ID #73573722, Ari Koufos, Realty Executives. MLS PIN
 - $1,450,0005 bd2 ba2.4k sqft15 Grant St, Lexington, MA 02420For Sale
 MLS ID #73560473, Amie Pettengill, Coldwell Banker Realty - Lexington. MLS PIN
 - $1,499,0003 bd3 ba2.9k sqft24 Great Meadow Rd, Newton, MA 02459For Sale
 MLS ID #73578231, Judy Korzenowski, Coldwell Banker Realty - Newton. MLS PIN
