Skip main navigation
Sold for $485,000
  • $485,000

    20 Hopkins St, Voorhees, NJ 08043

    3beds
    1,869sqft
    Townhouse
    Built in 2004
    2,483 Square Feet Lot
    $491,100 Zestimate®
    $259/sqft
    $3,021 Estimated rent

    Home value

    $491,100

    $467,000 - $516,000

    $3,021/mo

    Zestimate® history
    Loading
    Loading...

    Owner options

    List your home for rent

    $3,021/mo

    Rent Zestimate®

    Find your next renter with Zillow Rental Manager. Plus, with online applications, you can quickly screen prospective tenants – for free.

    Learn more

    $3,021/mo

    Rent Zestimate®

    Refinance and save

    $3,912/mo

    Est. payment

    Refinancing to a lower rate could help reduce your monthly payments and save thousands over the life of the loan.

    See today's rates

    $3,912/mo

    Est. payment

    Explore your selling options

    Work with a Zillow partner agent

    Leverage their expertise and Zillow's premium Showcase listings to get your home seen by more buyers.

    Get started

    List with your own agent

    Get your home in front of millions of buyers by listing it on Zillow.

    Learn how to do it

    Sell it yourself

    Take full control of how buyers see your home on Zillow by listing For Sale by Owner (FSBO).

    List your home

    What's special

    Tray ceilingDual-sink bathroomPowder roomLarge walk-in closetTwo additional bedroomsLaundry areaPremier lot
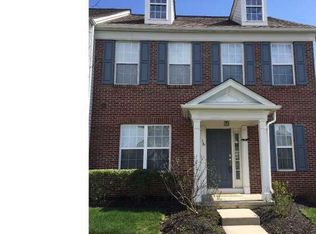
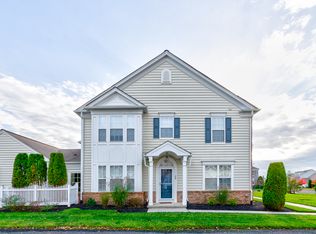
    This New Hope Model at Centennial Mill in Voorhees is a 3-bedroom 2.5 bath townhome with a dramtic - 2 story great room. First floor, there is a primary suite, for your comfort and enjoyment, a large second-floor loft. The official floor plan, along with key layout details, is attractive to any homeowner. The two-story Great Room has a full wall of windows. An open dining room connected to the garage, a unique design for convenience. Enjoy all the features of the primary bedroom suite on the first floor. Tray ceiling, large walk-in closet, dual-sink bathroom, powder room, and laundry area for convenience. In addition to this model, there is the uniqueness of having a fireplace for more enjoyment. The large loft overlooks the great room with a multi-purpose space. Two additional bedrooms, a full bathroom, walk in storage closet shows its generous size. The garage is oversized, 2-car, rear-entry with a single double-wide door convenient for rear -load alley design. What Makes The New Hope Model Distinct? One of the larger townhome layouts in Centennial Mill. Dramatic 2-story living space, rare among the models. First-floor primary suite, ideal for aging-in-place. Loft with 2 beds upstairs, giving separation for guests, or Loft plus 2 beds upstairs, giving separation for guests or office space. The garage also creates a clean, walkable streetscape. A home to call your own! One more added note: this home sits on a premier lot. MORE PHOTOS AND INFORMATION IS ON ITS WAY!

    Zillow last checked:

    Listing updated:

    Listed by:

    Candy L Niedoba 609-206-4517,

    Weichert Realtors - Moorestown

    Bought with:

    Cheryl George, 8241946

    Weichert Realtors-Medford

    Source: Bright MLS,MLS#: NJCD2109002MLS Logo

    Facts & features

    Interior

    Bedrooms & bathrooms
    • Bedrooms: 3
    • Bathrooms: 3
    • Full bathrooms: 2
    • 1/2 bathrooms: 1
    • Main level bathrooms: 2
    • Main level bedrooms: 1
    Basement
    • Area: 0
    Heating
    • Forced Air, Natural Gas
    Cooling
    • Central Air, Electric
    Appliances
    • Included: Gas Water Heater
    Features
    • Soaking Tub, Bathroom - Stall Shower, Breakfast Area, Dining Area, Floor Plan - Traditional, Kitchen - Gourmet, 2 Story Ceilings
    • Flooring: Hardwood, Carpet, Wood
    • Has basement: No
    • Number of fireplaces: 1
    • Fireplace features: Gas/Propane
    Interior area
    • Total structure area: 1,869
    • Total interior livable area: 1,869 sqft
    • Finished area above ground: 1,869
    • Finished area below ground: 0

    Property

    Parking
    • Total spaces: 2
    • Parking features: Garage Faces Rear, Garage Door Opener, Attached, On Street
    • Attached garage spaces: 2
    • Has uncovered spaces: Yes
    • Details: Garage Sqft: 156
    Accessibility
    • Accessibility features: None
    Features
    • Levels: Two
    • Stories: 2
    • Pool features: Community
    • Has view: Yes
    • View description: Other
    Lot
    • Size: 2,483 sqft
    Details
    • Additional structures: Above Grade, Below Grade
    • Parcel number: 340020000002 267
    • Zoning: CCRC
    • Special conditions: Standard

    Construction

    Type & style
    • Home type: Townhouse
    • Architectural style: Traditional
    • Property subtype: Townhouse
    Materials
    • Frame
    • Foundation: Brick/Mortar
    • Roof: Other
    Condition
    • Good
    • New construction: No
    • Year built: 2004

    Utilities & green energy

    • Sewer: Public Sewer
    • Water: Public
    • Utilities for property: Cable Connected, Electricity Available, Natural Gas Available, Sewer Available, Water Available, Cable

    Community & neighborhood

    Senior living
    • Senior community: Yes
    Location
    • Region: Voorhees
    • Subdivision: Centennial Mill
    • Municipality: VOORHEES TWP

    HOA & financial

    HOA
    • Has HOA: Yes
    • HOA fee: $371 monthly

    Other

    Other facts
    • Listing agreement: Exclusive Right To Sell
    • Listing terms: Cash,Conventional
    • Ownership: Fee Simple

    Price history

    DateEventPrice
    3/16/2026Sold$485,000-2%$259/sqft
    Source: Bright MLS #NJCD2109002 Report a problem
    2/24/2026Pending sale$495,000$265/sqft
    Source: Bright MLS #NJCD2109002 Report a problem
    2/24/2026Contingent$495,000$265/sqft
    Source: Bright MLS #NJCD2109002 Report a problem
    2/19/2026Pending sale$495,000$265/sqft
    Source: Bright MLS #NJCD2109002 Report a problem
    2/17/2026Listed for sale$495,000+45.5%$265/sqft
    Source: Bright MLS #NJCD2109002 Report a problem
    4/3/2006Sold$340,275$182/sqft
    Source: Public Record Report a problem

    Public tax history

    YearProperty taxesTax assessment
    2025$9,166 -5.3%$356,100 +58.1%
    2024$9,684 +1.8%$225,200
    2023$9,510 +2.1%$225,200
    2022$9,319 +0.6%$225,200
    2021$9,260 +4.2%$225,200
    2020$8,886 +0.7%$225,200
    2019$8,828 $225,200
    2018$8,828 +1.3%$225,200
    2017$8,715 +3.3%$225,200
    2016$8,441 +1.3%$225,200
    2015$8,335 +3.3%$225,200
    2014$8,071 +14%$225,200
    2013$7,083 -7.6%$225,200 -16.7%
    2012$7,663 +4.2%$270,500
    2011$7,358 +4.5%$270,500
    2010$7,038 +0.9%$270,500
    2009$6,979 $270,500
    2008-- $270,500
    2007-- $270,500

    Find assessor info on the county website

    Neighborhood: 08043

    Nearby schools

    GreatSchools rating
    Get a cash offer in 3 minutes
    Find out how much your home could sell for in as little as 3 minutes with a no-obligation cash offer.
    Estimated market value
    $491,100
    Get a cash offer in 3 minutes
    Find out how much your home could sell for in as little as 3 minutes with a no-obligation cash offer.
    Estimated market value
    $491,100