The Embark home plan is a part of the Dream Series, a three-bedroom, two-bath home, laundry room, and an attached one-car garage. This plan highlights the homeowner's need for functional space. The kitchen offers a walk-in pantry, an eat-at island with a double basin sink and dishwasher, and ample counter space. The kitchen opens to the casual dining area of the home. The casual dining area flows into the large great room with access to the back patio. The sizeable primary bedroom and private bath are secluded from the rest of the open areas of the home. The bedroom area offers ample space. The bath features a dual vanity, a large linen closet, and an impressive walk-in shower. The second and third bedrooms are located side by side and include walk-in closets in both bedrooms. The second full bath includes a single vanity and a traditional-sized bathtub.
Sold for $299,000
$299,000
20 Horse Trot Ln, Sanford, NC 27332
3beds
1,725sqft
Single Family Residence
Built in 2025
0.67 Acres Lot
$295,600 Zestimate®
$173/sqft
$2,010 Estimated rent
Home value
$295,600
$281,000 - $310,000
$2,010/mo
Zestimate® history
Owner options
List your home for rent
$2,010/mo
Rent Zestimate®
Find your next renter with Zillow Rental Manager. Plus, with online applications, you can quickly screen prospective tenants – for free.
$2,010/mo
Rent Zestimate®
Refinance and save
$2,216/mo
Est. payment
Refinancing to a lower rate could help reduce your monthly payments and save thousands over the life of the loan.
$2,216/mo
Est. payment
Explore your selling options
Work with a Zillow partner agent
Leverage their expertise and Zillow's premium Showcase listings to get your home seen by more buyers.
Get startedList with your own agent
Get your home in front of millions of buyers by listing it on Zillow.
Learn how to do itSell it yourself
Take full control of how buyers see your home on Zillow by listing For Sale by Owner (FSBO).
List your homeWhat's special
Eat-at islandTraditional-sized bathtubImpressive walk-in showerAmple counter spaceCasual dining areaWalk-in pantryDouble basin sink
Zillow last checked:
Listing updated:
Listed by:
CINDY ORTIZ,
COLDWELL BANKER ADVANTAGE #5 (SANFORD)
Bought with:
Lia Watson, 276737
eXp Realty, LLC - C
Source: LPRMLS,MLS#: 743354 Originating MLS: Longleaf Pine Realtors
Originating MLS: Longleaf Pine RealtorsFacts & features
Interior
Bedrooms & bathrooms
- Bedrooms: 3
- Bathrooms: 2
- Full bathrooms: 2
Heating
- Heat Pump
Cooling
- Central Air, Electric
Appliances
- Included: Dishwasher, Microwave, Range
- Laundry: Washer Hookup, Dryer Hookup, Main Level
Features
- Double Vanity, Entrance Foyer, Granite Counters, Kitchen Island, Living/Dining Room, Open Concept, Pantry, Smooth Ceilings, Walk-In Shower
- Flooring: Laminate, Vinyl, Carpet
- Basement: Crawl Space
- Has fireplace: No
- Fireplace features: None
Interior area
- Total interior livable area: 1,725 sqft
Property
Parking
- Total spaces: 1
- Parking features: Attached, Garage
- Attached garage spaces: 1
Features
- Patio & porch: Deck, Stoop
- Exterior features: Deck, Porch
Lot
- Size: 0.67 Acres
- Topography: Sloping
Details
- Parcel number: 9557586297
- Special conditions: None
Construction
Type & style
- Home type: SingleFamily
- Architectural style: Ranch
- Property subtype: Single Family Residence
Materials
- Vinyl Siding
Condition
- New construction: Yes
- Year built: 2025
Details
- Warranty included: Yes
Utilities & green energy
- Sewer: Septic Tank
- Water: Public
Community & HOA
Community
- Security: Smoke Detector(s)
- Subdivision: Watson Ridge
HOA
- Has HOA: Yes
- HOA fee: $400 annually
- HOA name: Little & Young-Hoa
Location
- Region: Sanford
Financial & listing details
- Price per square foot: $173/sqft
- Tax assessed value: $52,060
- Annual tax amount: $370
- Date on market: 5/8/2025
- Cumulative days on market: 223 days
- Listing terms: Cash,New Loan
- Inclusions: None
- Exclusions: None
- Ownership: More than a year
- Road surface type: Paved
Price history
| Date | Event | Price |
|---|---|---|
| 1/23/2026 | Sold | $299,000+1.7%$173/sqft |
Source:  LPRMLS #743354 Report a problem LPRMLS #743354 Report a problem | ||
| 12/17/2025 | Pending sale | $294,100$170/sqft |
Source: LPRMLS #743354 Report a problem | ||
| 10/21/2025 | Price change | $294,100-3%$170/sqft |
Source: LPRMLS #743354 Report a problem | ||
| 5/21/2025 | Price change | $303,1000%$176/sqft |
Source: LPRMLS #743354 Report a problem | ||
| 4/29/2025 | Listed for sale | $303,218$176/sqft |
Source:  Dream Finders Homes Report a problem Dream Finders Homes Report a problem | ||
Public tax history
| Year | Property taxes | Tax assessment |
|---|---|---|
| 2025 | $370 | $52,060 |
| 2024 | $370 | $52,060 |
| 2023 | -- | -- |
Find assessor info on the county website
Neighborhood: 27332
Nearby homes
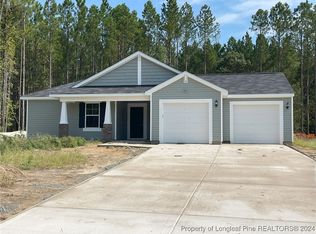
- $302,1003 bd2 ba1.7k sqft165 Rocking Horse Ln, Sanford, NC 27332Sold
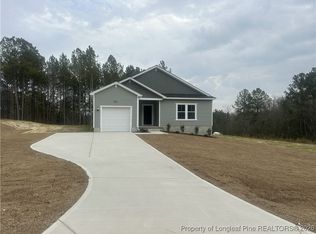
- $305,1003 bd2 ba1.7k sqft89 Horse Trot Ln, Sanford, NC 27332Sold
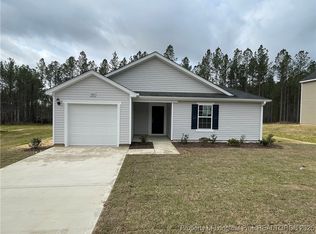
- $282,2383 bd2 ba1.7k sqft302 Rocking Horse Ln, Sanford, NC 27332Sold
- $299,1003 bd2 ba1.7k sqft272 Rocking Horse Ln, Sanford, NC 27332Sold

- $324,1004 bd3 ba1.9k sqft6185 Swanns Station Rd, Sanford, NC 27332Sold
- $378,9004 bd3 ba2.4k sqft6323 Swanns Station Rd, Sanford, NC 27332Sold
- $344,1004 bd3 ba2.4k sqft6128 Swanns Station Rd, Sanford, NC 27332Sold
- $362,4064 bd3 ba2.4k sqft6177 Swanns Station Rd, Sanford, NC 27332Sold
Nearby schools
GreatSchools rating
- 8/10J Glenn Edwards Elementary SchoolGrades: K-5Distance: 1.6 mi
- 7/10Sanlee Middle SchoolGrades: 6-8Distance: 2.9 mi
- 3/10Lee County High SchoolGrades: 9-12Distance: 3.4 mi
Schools provided by the listing agent
- Middle: Harnett - Highland
- High: Harnett - West Harnett
Source: LPRMLS. This data may not be complete. We recommend contacting the local school district to confirm school assignments for this home.


Get pre-qualified for a loan
At Zillow Home Loans, we can pre-qualify you in as little as 5 minutes with no impact to your credit score.An equal housing lender. NMLS #10287.
Sell for more on Zillow
Get a Zillow Showcase℠ listing at no additional cost and you could sell for .
$295,600
2% more
+$5,912
With Zillow Showcase(estimated)
$301,512
- North Carolina
- Lee County
- Sanford
- 27332
- 20 Horse Trot Ln
Nearby cities
Nearby neighborhoods
Nearby zip codes
Other Sanford Topics
