Skip main navigation
Under contract
  • Price cut: $5K (5/14)
    $589,999

    20 Horseshe Ct, Elgin, AZ 85611

    4beds
    2,887sqft
    : 
    Loading
    Get pre-qualified
    Single Family Residence
    Built in 2005
    4.9 Acres Lot
    $574,800 Zestimate®
    $204/sqft
    $-- HOA

    What's special

    Two car garageTwo bathroomsBeautiful mountain viewsDual head steam showerBathrooms include jetted tubsDistinctive southwest craftsmanshipWraparound covered porches
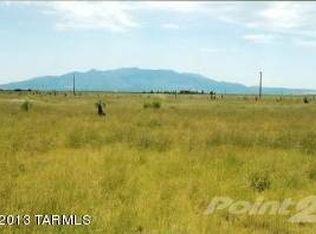
    Situated on 4.9 acres in Elgin's Wine Country with beautiful mountain views, this property offers space, character, and privacy. The home features four bedrooms, two bathrooms, plus a separate study/office and a two car garage. Designed with distinctive Southwest craftsmanship, the house includes 10ft high, 25in thick adobe walls, a durable steel roof, pine wood flooring, redwood doors and cabinets, and mesquite kitchen countertops. Wraparound covered porches provide the perfect place to relax and enjoy the surrounding field and mountain vistas visible from nearly every window. Recent Appraisal indicates value of $665,000. Comfort features include luxurious under floor radiant heat throughout the home. The bathrooms include jetted tubs and a dual head steam shower. The chef's kitchen is equipped with a professional Thermador stove and refrigerator, offering both style and performance. A unique property with acreage, views, and quality construction in the heart of Elgin's Wine Country.
    120 days
    |
    32
    |
    0
    |

    Zillow last checked:

    Listing updated:

    Listed by:

    Liam Ahlers 520-419-7795,

    Tierra Antigua Realty

    Source: MLS of Southern Arizona,MLS#: 22606894MLS Logo

      Facts & features

      Interior

      Bedrooms & bathrooms
      • Bedrooms: 4
      • Bathrooms: 2
      • Full bathrooms: 2
      Heating
      • Heat Pump, Propane
      Cooling
      • Central Air
      Appliances
      • Included: Tankless Water Heater, Exhaust Fan, Dishwasher, Disposal, Refrigerator, Freezer
      • Laundry: Laundry Room
      Features
      • Building Materials
      • Flooring: Wood
      • Number of fireplaces: 1
      • Fireplace features: Wood Burning, Living Room
      Interior area
      • Total structure area: 2,887
      • Total interior livable area: 2,887 sqft
      Video & virtual tour

      Property

      Parking
      • Total spaces: 2
      • Parking features: None
      • Garage spaces: 2
      Accessibility
      • Accessibility features: None
      Features
      • Levels: One
      • Stories: 1
      • Entry location: 1
      • Patio & porch: Covered, Patio
      • Exterior features: None
      • Pool features: None
      • Spa features: None
      • Fencing: Wire
      • Has view: Yes
      • View description: Mountain(s)
      Lot
      • Size: 4.9 Acres
      • Features: North/South Exposure
      Details
      • Parcel number: 10967028
      • Zoning: SCC - GR
      • Special conditions: No SPDS,Probate/Estate,No Insurance Claims History Report

      Construction

      Type & style
      • Home type: SingleFamily
      • Architectural style: Territorial
      • Property subtype: Single Family Residence
      Materials
      • Adobe, Natural Material
      • Roof: Metal
      Condition
      • Year built: 2005

      Utilities & green energy

      • Electric: None
      • Sewer: Septic Tank

      Community & HOA

      Community
      • Features: None
      • Security: None
      • Subdivision: Unsubdivided
      Location
      • Region: Elgin

      Financial & listing details

      • Price per square foot: $204/sqft
      • Annual tax amount: $6,894
      • Date on market: 3/14/2026
      • Cumulative days on market: 77 days
      • Listing terms: Conventional,Cash,Submit
      • Road surface type: Dirt

        Estimated market value

        $574,800

        $546,000 - $604,000

        $2,837/mo

        Price history

        DateEventPrice
        5/19/2026Contingent$589,999$204/sqft
        Source: MLS of Southern Arizona #22606894 Report a problem
        5/14/2026Price change$589,999-0.8%$204/sqft
        Source: MLS of Southern Arizona #22606894 Report a problem
        5/8/2026Price change$595,000-0.8%$206/sqft
        Source: MLS of Southern Arizona #22606894 Report a problem
        4/17/2026Price change$599,9990%$208/sqft
        Source: MLS of Southern Arizona #22606894 Report a problem
        3/14/2026Listed for sale$600,000-33%$208/sqft
        Source: MLS of Southern Arizona #22606894 Report a problem
        3/24/2021Listing removed--
        Source: Owner Report a problem
        3/24/2011Listing removed$895,000$310/sqft
        Source: Owner Report a problem
        11/24/2008Listed for sale$895,000$310/sqft
        Source: Owner Report a problem

        Public tax history

        Tax history is unavailable.

        Monthly payment

        Est. payment

        Payment breakdown

        Explore the cost of this home by adjusting the details. Changes won't be saved.
        All calculations are estimates and provided by Zillow, Inc. for informational purposes only. Actual amounts may vary.
        HOA fees may include property taxes on listings classified as Co-Ops. Contact the listing agent and/or owner for fee details.
        Mortgage interest rates are dependent on a number of factors, including credit score, down payment, and repayment length. Interest rate data provided by Zillow Group Marketplace, Inc. as of 1/1/1970 from various mortgage lenders with which we have lead or other similar arrangements; the Estimated Payment is an average of those rates.
        See how much you could borrow to make a competitive offer.

        Climate risks

        Neighborhood: 85611

        Getting around

        0 / 100
        Car-Dependent
        33 / 100
        Somewhat Bikeable

        Nearby schools

        GreatSchools rating
        Schools provided by the listing agent
        • Elementary: Elgin Elementary
        • Middle: Elgin
        • High: Patagonia Union High School

        Source: MLS of Southern Arizona. This data may not be complete. We recommend contacting the local school district to confirm school assignments for this home.

        A local agent can set up tours, give advice and negotiate with sellers.

        A local lender can help you make sure your offer is ready when you are.

        Browse local experts

        Similar homes