Skip main navigation
Sold for $610,000
  • $610,000

    20 Horseshoe Ln, Hatboro, PA 19040

    5beds
    3,208sqft
    Single Family Residence
    Built in 1966
    0.43 Acres Lot
    $730,600 Zestimate®
    $190/sqft
    $4,426 Estimated rent

    Home value

    $730,600

    $687,000 - $782,000

    $4,426/mo

    Zestimate® history
    Loading
    Loading...

    Owner options

    List your home for rent

    $4,426/mo

    Rent Zestimate®

    Find your next renter with Zillow Rental Manager. Plus, with online applications, you can quickly screen prospective tenants – for free.

    Learn more

    $4,426/mo

    Rent Zestimate®

    Refinance and save

    $3,906/mo

    Est. payment

    Refinancing to a lower rate could help reduce your monthly payments and save thousands over the life of the loan.

    See today's rates

    $3,906/mo

    Est. payment

    Explore your selling options

    Work with a Zillow partner agent

    Leverage their expertise and Zillow's premium Showcase listings to get your home seen by more buyers.

    Get started

    List with your own agent

    Get your home in front of millions of buyers by listing it on Zillow.

    Learn how to do it

    Sell it yourself

    Take full control of how buyers see your home on Zillow by listing For Sale by Owner (FSBO).

    List your home

    What's special

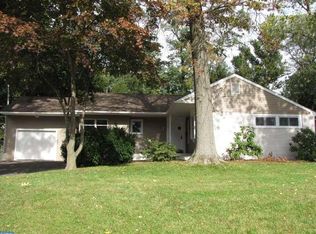
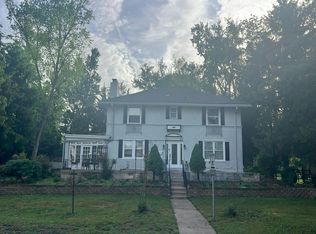
    BUYER'S FINANCING FELL THROUGH!!! Welcome to this remarkable home on the market for the first time since it was originally built in 1966. Nestled in one of the most desirable neighborhoods in Hatboro, with 4/5 bedrooms, 3.5 baths and 3 car garage this spacious home offers generously sized rooms all within walking distance to the restaurants, breweries and shops of downtown Hatboro. Situated on a large lot, this unique home provides the new owner with many options. As you step inside, you are greeted by a spacious and inviting foyer which is perfectly situated in the center of the home. The large, gracious living room is flooded in natural light streaming through the bay window. The oversized family room boasts a beautiful brick fireplace to warm you on a chilly evening and plenty of room to settle in for family movie night. The gleaming hardwood floors throughout this home have been lovingly cared for and are in pristine condition. The thoughtful addition in the rear of the home could be a primary first floor bedroom, in-law suite or a private home office, complete with a beautiful full bath and with access through patio doors to the hardscaped patio and serene rear yard. The formal dining room was also extended to allow plenty of room for large dinner parties and has patio doors to create a seamless flow from the interior to the expansive private rear yard with its brick fireplace/barbeque, perfect for entertaining and large gatherings. The eat-in kitchen adjoins to the laundry and mud room which also conveniently connects to the over-sized 3-car garage, complete with a workbench and ample storage, ensuring both convenience and functionality and is perfect for the car enthusiast. With 4 additional generously sized bedrooms and 2 full baths on the second floor, there is plenty of room to live comfortably along with extensive closet and storage space, with a walk-in closet and ensuite bathroom in the second floor primary suite, adding comfort and privacy. The whole house fan will provide cooling ventilation on warm summer nights . With recent updates of HVAC, gutter guards and hot water heater, this home has solid systems and is ready for your personal updates and style. Embrace the potential in this home which is conveniently located to the PA Turnpike, SEPTA rail system and the newly renovated Crooked Billet Elementary School.

    Zillow last checked:

    Listing updated:

    Listed by:

    Lee Bergiven 215-756-2437,

    RE/MAX Centre Realtors

    Bought with:

    Marshal Varghese, RS317721

    Market Force Realty

    Source: Bright MLS,MLS#: PAMC2094336MLS Logo

    Facts & features

    Interior

    Bedrooms & bathrooms
    • Bedrooms: 5
    • Bathrooms: 4
    • Full bathrooms: 3
    • 1/2 bathrooms: 1
    • Main level bathrooms: 2
    • Main level bedrooms: 1
    Rooms
    • Room types: Living Room, Dining Room, Primary Bedroom, Bedroom 2, Bedroom 3, Kitchen, Family Room, Foyer, Bedroom 1, Bathroom 1, Primary Bathroom
    Basement
    • Area: 0
    Heating
    • Hot Water, Natural Gas
    Cooling
    • Central Air, Whole House Fan, Window Unit(s), Natural Gas
    Appliances
    • Included: Gas Water Heater
    • Laundry: Main Level
    Features
    • Attic/House Fan, Breakfast Area, Dining Area, Entry Level Bedroom, Floor Plan - Traditional, Formal/Separate Dining Room, Eat-in Kitchen, Primary Bath(s), Bathroom - Stall Shower, Bathroom - Tub Shower, Walk-In Closet(s)
    • Flooring: Hardwood, Carpet, Slate, Tile/Brick, Wood
    • Doors: French Doors, Storm Door(s)
    • Windows: Bay/Bow
    • Basement: Interior Entry,Exterior Entry,Shelving,Space For Rooms,Unfinished,Walk-Out Access,Workshop
    • Number of fireplaces: 1
    • Fireplace features: Brick, Mantel(s), Wood Burning
    Interior area
    • Total structure area: 3,208
    • Total interior livable area: 3,208 sqft
    • Finished area above ground: 3,208
    • Finished area below ground: 0

    Property

    Parking
    • Total spaces: 7
    • Parking features: Storage, Built In, Garage Faces Side, Garage Door Opener, Inside Entrance, Oversized, Asphalt, Attached, Driveway, Off Street
    • Attached garage spaces: 3
    • Uncovered spaces: 4
    Accessibility
    • Accessibility features: None
    Features
    • Levels: Two
    • Stories: 2
    • Patio & porch: Patio, Porch
    • Exterior features: Barbecue, Rain Gutters, Extensive Hardscape
    • Pool features: None
    • Has view: Yes
    • View description: Trees/Woods
    Lot
    • Size: 0.43 Acres
    • Dimensions: 60.00 x 0.00
    • Features: Backs to Trees, No Thru Street, Wooded, Private
    Details
    • Additional structures: Above Grade, Below Grade, Outbuilding
    • Parcel number: 080002368009
    • Zoning: RESIDENTIAL
    • Special conditions: Standard

    Construction

    Type & style
    • Home type: SingleFamily
    • Architectural style: Colonial
    • Property subtype: Single Family Residence
    Materials
    • Vinyl Siding, Brick Front
    • Foundation: Block, Crawl Space
    • Roof: Shingle,Asphalt
    Condition
    • Good
    • New construction: No
    • Year built: 1966

    Utilities & green energy

    • Sewer: Public Sewer
    • Water: Public
    • Utilities for property: Underground Utilities

    Community & HOA

    Community
    • Security: Security System
    • Subdivision: Fulmor
    HOA
    • Has HOA: No
    Location
    • Region: Hatboro
    • Municipality: HATBORO BORO

    Financial & listing details

    • Price per square foot: $190/sqft
    • Tax assessed value: $208,830
    • Annual tax amount: $10,273
    • Date on market: 3/1/2024
    • Listing agreement: Exclusive Right To Sell
    • Listing terms: Cash,Conventional,VA Loan
    • Inclusions: Washer, Dryer And Dehumidifier All In "as Is" Condition.
    • Ownership: Fee Simple

    Price history

    DateEventPrice
    7/8/2024Sold$610,000-1.5%$190/sqft
    Source: Bright MLS #PAMC2094336 Report a problem
    6/3/2024Pending sale$619,000$193/sqft
    Source: Bright MLS #PAMC2094336 Report a problem
    5/17/2024Listed for sale$619,000$193/sqft
    Source: Bright MLS #PAMC2094336 Report a problem
    4/6/2024Pending sale$619,000$193/sqft
    Source: Bright MLS #PAMC2094336 Report a problem
    3/22/2024Price change$619,000-5.9%$193/sqft
    Source: Bright MLS #PAMC2094336 Report a problem
    3/1/2024Listed for sale$657,500$205/sqft
    Source: Bright MLS #PAMC2094336 Report a problem

    Public tax history

    YearProperty taxesTax assessment
    2025$10,513 +5.1%$208,830
    2024$10,003 $208,830
    2023$10,003 +6.7%$208,830
    2022$9,378 +2.5%$208,830
    2021$9,153 +1.7%$208,830
    2020$9,000 +2.9%$208,830
    2019$8,747 +5.1%$208,830
    2018$8,325 +2.7%$208,830
    2017$8,107 +4.2%$208,830 +2.5%
    2016$7,783 +2.1%$203,830
    2015$7,621 +1.5%$203,830
    2014$7,510 +1.1%$203,830
    2013$7,427 +2.6%$203,830
    2012$7,236 +2.3%$203,830
    2011$7,073 +1.7%$203,830
    2010$6,958 +1.7%$203,830
    2009$6,845 +2.2%$203,830
    2008$6,696 +1.7%--
    2007$6,587 +2.3%--
    2006$6,440 +2.4%--
    2005$6,290 +1.2%--
    2004$6,216 +8%--
    2003$5,755 +5.4%--
    2002$5,460 +5.2%--
    2000$5,189 +6.9%--
    1999$4,856 --
    Find assessor info on the county website

    Neighborhood: 19040

    Nearby schools

    GreatSchools rating
    Schools provided by the listing agent
    • Elementary: Crooked Billet
    • Middle: Keith Valley
    • High: Hatboro-horsham Senior
    • District: Hatboro-horsham

    Source: Bright MLS. This data may not be complete. We recommend contacting the local school district to confirm school assignments for this home.

    Get a cash offer in 3 minutes
    Find out how much your home could sell for in as little as 3 minutes with a no-obligation cash offer.
    Estimated market value
    $730,600
    Get a cash offer in 3 minutes
    Find out how much your home could sell for in as little as 3 minutes with a no-obligation cash offer.
    Estimated market value
    $730,600