Welcome home to this beautifully updated and expanded Cape Cod-style Single-Family Residence in the highly sought-after heart of Hicksville! Step inside to discover a bright and open-concept main level featuring rich hardwood floors, crisp white walls, and elegant recessed lighting. The stunningly renovated chef's kitchen boasts high-end stainless steel appliances, a mosaic tile backsplash, custom white cabinetry, quartz countertops, and a large center island perfect for casual dining. The fluid layout connects the kitchen directly to a spacious dining area and an inviting living room filled with natural light. With 4 spacious bedrooms and 3 fully updated custom bathrooms featuring contemporary vanities and chic tile work, this home has the ultimate flexibility. The layout includes a highly desirable 1st-floor bedroom and full bath option, while the upstairs bedrooms feature classic sloped ceilings and ample closet space. Downstairs, a massive, fully finished basement provides incredibly versatile bonus space—perfect for a recreation room, home theater, or home gym. Classic white exterior siding paired with a newly paved asphalt driveway and a neat brick-paver walkway. A massive, fully fenced, flat backyard with a lush green lawn and an independent detached garage/shed—ideal for extra vehicle parking or storage. Situated in a peaceful Nassau County neighborhood within the Hicksville School District (East Street Elementary). Minutes from excellent local shopping, dining, parks, and major commuter routes. Completely turnkey, beautifully staged, and ready for you to move right in!
For sale
Price cut: $26K (7/23)
$899,000
20 Howard Street, Hicksville, NY 11801
4beds
2,000sqft
Single Family Residence, Residential
Built in 1951
6,100 Square Feet Lot
$-- Zestimate®
$450/sqft
$-- HOA
What's special
Contemporary vanitiesClassic sloped ceilingsRich hardwood floorsHigh-end stainless steel appliancesClassic white exterior sidingNeat brick-paver walkwayChic tile work
- 20 days |
- 929 |
- 49 |
Zillow last checked:
Listing updated:
Listed by:
Voro LLC 877-943-8676,
Rahul Jaggi 516-996-3633
Source: OneKey® MLS as distributed by MLS GRID,MLS#: 1020677
Facts & features
Interior
Bedrooms & bathrooms
- Bedrooms: 4
- Bathrooms: 3
- Full bathrooms: 3
Other
- Description: Living Room, Formal Dining Room, Eat in-Kitchen
- Level: First
Other
- Description: Bedrooms, Baths
- Level: Second
Basement
- Description: Full Finished Basement
- Level: Basement
Heating
- Baseboard, Oil
Cooling
- Wall/Window Unit(s)
Appliances
- Included: Dryer, Electric Oven, Electric Range, Refrigerator
- Laundry: Washer/Dryer Hookup, Electric Dryer Hookup, In Basement, Laundry Room, Washer Hookup
Features
- Built-in Features, Eat-in Kitchen, Natural Woodwork, Open Kitchen, Storage
- Flooring: Hardwood
- Basement: Finished,Full,Storage Space
- Attic: None
- Has fireplace: No
Interior area
- Total structure area: 6,100
- Total interior livable area: 2,000 sqft
Property
Parking
- Total spaces: 2
- Parking features: Driveway, Garage, On Street
- Garage spaces: 2
- Has uncovered spaces: Yes
Features
- Levels: Multi/Split
- Exterior features: Garden, Mailbox
- Fencing: Fenced,Front Yard
Lot
- Size: 6,100 Square Feet
Details
- Additional structures: None
- Parcel number: 2489120710001260
- Special conditions: None
- Other equipment: None
Construction
Type & style
- Home type: SingleFamily
- Architectural style: Exp Cape
- Property subtype: Single Family Residence, Residential
Materials
- Frame
Condition
- Updated/Remodeled
- Year built: 1951
Utilities & green energy
- Sewer: Public Sewer
- Water: Public
- Utilities for property: Cable Available, Electricity Connected, Sewer Connected, Trash Collection Public, Water Connected
Community & HOA
HOA
- Has HOA: No
Location
- Region: Hicksville
Financial & listing details
- Price per square foot: $450/sqft
- Tax assessed value: $493,000
- Annual tax amount: $11,217
- Date on market: 7/3/2026
- Cumulative days on market: 61 days
- Listing agreement: Exclusive Right To Sell
- Electric utility on property: Yes
Estimated market value
Not available
Estimated sales range
Not available
Not available
Price history
| Date | Event | Price |
|---|---|---|
| 7/23/2026 | Price change | $899,000-2.8%$450/sqft |
Source:  OneKey® MLS as distributed by MLS GRID #1020677 Report a problem OneKey® MLS as distributed by MLS GRID #1020677 Report a problem | ||
| 7/3/2026 | Listed for sale | $925,000-2.5%$463/sqft |
Source: OneKey® MLS as distributed by MLS GRID #1020677 Report a problem | ||
| 7/1/2026 | Listing removed | $948,888$474/sqft |
Source: OneKey® MLS as distributed by MLS GRID #1003379 Report a problem | ||
| 5/22/2026 | Listed for sale | $948,888+50.6%$474/sqft |
Source: OneKey® MLS as distributed by MLS GRID #1003379 Report a problem | ||
| 8/26/2025 | Sold | $630,000+5.2%$315/sqft |
Source: OneKey® MLS as distributed by MLS GRID #884528 Report a problem | ||
| 7/12/2025 | Pending sale | $599,000$300/sqft |
Source: OneKey® MLS as distributed by MLS GRID #884528 Report a problem | ||
| 7/6/2025 | Listing removed | $599,000$300/sqft |
Source: OneKey® MLS as distributed by MLS GRID #884528 Report a problem | ||
| 7/4/2025 | Listed for sale | $599,000$300/sqft |
Source: OneKey® MLS as distributed by MLS GRID #884528 Report a problem | ||
Public tax history
| Year | Property taxes | Tax assessment |
|---|---|---|
| 2024 | -- | $493 |
| 2023 | -- | $493 |
| 2022 | -- | $493 |
| 2021 | $8,055 +6% | -- |
| 2020 | $7,598 -2.5% | $677 |
| 2019 | $7,793 | $677 |
| 2018 | $7,793 +4.6% | $677 |
| 2017 | $7,453 -14.5% | $677 -18% |
| 2016 | $8,714 +136.6% | $826 |
| 2015 | $3,683 +9.6% | $826 |
| 2013 | $3,359 +7.3% | $826 |
| 2012 | $3,131 -17.4% | $826 |
| 2011 | $3,791 +2.4% | $826 -7.9% |
| 2010 | $3,702 | $897 -19.3% |
| 2009 | -- | $1,111 +0.4% |
| 2008 | -- | $1,107 +5.9% |
| 2006 | -- | $1,045 -40% |
| 2005 | -- | $1,743 -39.2% |
| 2004 | -- | $2,868 |
| 2003 | -- | $2,868 -42.6% |
| 2002 | -- | $5,000 |
| 2001 | -- | $5,000 |
| 2000 | -- | $5,000 |
Find assessor info on the county website
Monthly payment
Climate risks
Neighborhood: 11801
Nearby schools
GreatSchools rating
- 4/10East Street SchoolGrades: K-5Distance: 0.2 mi
- 6/10Hicksville Middle SchoolGrades: 6-8Distance: 0.6 mi
- 6/10Hicksville High SchoolGrades: 9-12Distance: 1 mi
Schools provided by the listing agent
- Elementary: East Street School
- Middle: Hicksville Middle School
- High: Hicksville High School
Source: OneKey® MLS as distributed by MLS GRID. This data may not be complete. We recommend contacting the local school district to confirm school assignments for this home.
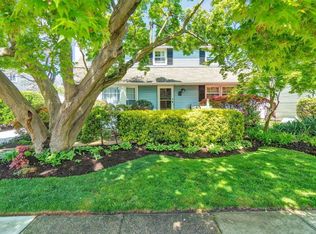
- $815,0004 bd2 ba2k sqft24 Howard St, Hicksville, NY 11801Sold
- $949,4003 bd2 ba2.7k sqft16 Howard St, Hicksville, NY 11801Off Market
- $938,700-- bd2 ba2.3k sqft28 Howard St, Hicksville, NY 11801Off Market
- $770,9003 bd1 ba1.5k sqft217 Plainview Rd, Hicksville, NY 11801Off Market
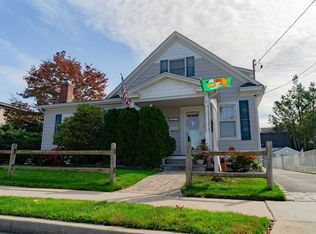
- $899,100-- bd2 ba2k sqft223 Plainview Rd, Hicksville, NY 11801Off Market
- $630,0003 bd1 ba-- sqft213 Plainview Rd, Hicksville, NY 11801Sold
- $1,358,800-- bd4 ba3.7k sqft14 Howard St, Hicksville, NY 11801Off Market
- $728,7003 bd1 ba1.6k sqft229 Plainview Rd, Hicksville, NY 11801Off Market
A local agent can set up tours, give advice and negotiate with sellers.
Similar homes
- $1,050,0004 bd3 ba2.1k sqft30 Andover Lane, Hicksville, NY 11801For Sale

 MLS ID #1029808, Jaswinder Singh, Listing by: Realty Connect USA LLC. OneKey® MLS as distributed by MLS GRID
 - $899,9994 bd2 ba2k sqft119 Scooter Lane, Hicksville, NY 11801For Sale
 MLS ID #1018167, Gagandeep S. Manuja, Listing by: Realty Connect USA LLC. OneKey® MLS as distributed by MLS GRID
 - $1,189,9995 bd4 ba2.2k sqft28 S Elm Street, Hicksville, NY 11801For Sale
 MLS ID #1029349, Gagandeep S. Manuja, Listing by: Realty Connect USA LLC. OneKey® MLS as distributed by MLS GRID
 - $1,049,9994 bd3 ba1.9k sqft165 Wilfred Boulevard, Hicksville, NY 11801For Sale
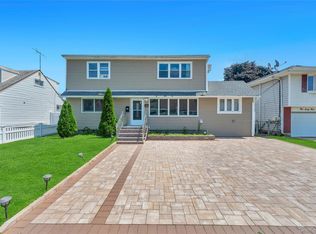 MLS ID #1027631, Gursatinder Kaur, Listing by: National Real Estate Agency. OneKey® MLS as distributed by MLS GRID
 - $935,0004 bd2 ba2k sqft5 Edward Avenue, Hicksville, NY 11801For SaleMLS ID #991375, Kabir Kumar, Listing by: Coldwell Banker American Homes. OneKey® MLS as distributed by MLS GRID
- $948,8884 bd3 ba1.6k sqft15 Farm Lane, Hicksville, NY 11801For SaleMLS ID #1008509, Rahul Jaggi, Listing by: Voro LLC. OneKey® MLS as distributed by MLS GRID
- $829,9993 bd2 ba1.6k sqft46 Walter Avenue, Hicksville, NY 11801For SaleMLS ID #1018160, Jaswinder Singh, Listing by: Realty Connect USA LLC. OneKey® MLS as distributed by MLS GRID
- $879,0005 bd3 ba2.5k sqft38 Fireplace Lane, Hicksville, NY 11801New ConstructionMLS ID #1005114, Jason Orsini, Listing by: Douglas Elliman Real Estate. OneKey® MLS as distributed by MLS GRID
- $985,0006 bd3 ba2.3k sqft226 Princess Street, Hicksville, NY 11801For SaleMLS ID #1018043, Rahul Jaggi, Listing by: Voro LLC. OneKey® MLS as distributed by MLS GRID
- $969,0003 bd3 ba1.5k sqft57 Blanche Street, Plainview, NY 11803For SaleMLS ID #1022129, Gregory G. Parks, Listing by: Douglas Elliman Real Estate. OneKey® MLS as distributed by MLS GRID
- $849,9994 bd3 ba1.4k sqft26 Sheridan Street, Old Bethpage, NY 11804For SaleMLS ID #1018050, Jared Sarney, Listing by: Corcoran SRG Residential. OneKey® MLS as distributed by MLS GRID
- $1,048,0004 bd3 ba2.2k sqft61 Cheshire Road, Bethpage, NY 11714For SaleMLS ID #981774, Rahul Jaggi, Listing by: Voro LLC. OneKey® MLS as distributed by MLS GRID
- $899,0004 bd3 ba2.2k sqft4 Ruby Lane, Huntington Station, NY 11746For SaleMLS ID #1023237, Natalia Hernandez Lopez, Listing by: DirectKey Properties LLC. OneKey® MLS as distributed by MLS GRID
- $899,0004 bd3 ba1.9k sqft17 Doxey Drive, Glen Cove, NY 11542For SaleMLS ID #1023073, Joseph DeVito ABR, Listing by: Keller Williams Realty Greater. OneKey® MLS as distributed by MLS GRID
- $949,9993 bd3 ba1.3k sqft5 Willets Drive, Syosset, NY 11791For SaleMLS ID #1015791, Adeel Razzaq, Listing by: Signature Premier Properties. OneKey® MLS as distributed by MLS GRID
- $999,0005 bd2 ba1.7k sqft120 Glenwood Road, Glenwood Landing, NY 11547For SaleMLS ID #1029568, Hui Chen, Listing by: Prospes Real Estate Corp. OneKey® MLS as distributed by MLS GRID
- $868,8884 bd3 ba1.7k sqft2297 Arby Court, Wantagh, NY 11793For SaleMLS ID #1004626, Rahul Jaggi, Listing by: Voro LLC. OneKey® MLS as distributed by MLS GRID
- $925,0004 bd4 ba1.9k sqft810 Wallace Avenue, Baldwin, NY 11510For SaleMLS ID #1027035, Ali Teepu, Listing by: Best American Homes Inc. OneKey® MLS as distributed by MLS GRID
- $949,9994 bd3 ba1.6k sqft48 Liberty Avenue, Mineola, NY 11501For SaleMLS ID #1004221, Gagandeep S. Manuja, Listing by: Realty Connect USA LLC. OneKey® MLS as distributed by MLS GRID
- $775,0004 bd2 ba1.5k sqft90 Twin Lane N, Wantagh, NY 11793For SaleMLS ID #1020110, Michelle A. Juarez Garcia Prieto, Listing by: ARVY Realty. OneKey® MLS as distributed by MLS GRID
