This is the one you've been waiting for. Beautifully maintained, efficient Montpelier home situated on over 5 acres with Hubbard Park trails just out the door. Tremendous privacy and space in the sought after Parkwest neighborhood. Inside, discover gorgeous hardwood floors throughout and large windows taking full advantage of the southern exposure and natural surroundings. The first floor has the perfect balance of open plan living and cozy spaces. Enjoy meal prep in the sun soaked eat in kitchen which flows seamlessly to the open dining/living room for ease of entertaining. Hearthstone woodstove for supplemental heat. Stunning first floor primary bedroom suite with a walk-in closet and custom renovated bath featuring a tiled walk-in shower and double sink vanity. Three more bedrooms, a full bath & two comfortable open flex areas found on the second floor. The unfinished basement works well as a home gym, workshop & dry storage. Two car garage w/walk up storage & direct entry into the mudroom adjacent to 1/2 bath and laundry. Owned solar panels, modern insulation and Tesla powerwall for home energy efficiency & peace of mind. Standing seam roof. Outside, relax on the covered front porch or the back stone patios and enjoy the bucolic views and the yard full of perennials. Pick some veggies for dinner from the fenced in garden. The location itself is hard to beat - tucked away yet moments from downtown & I-89 access. Love where you live! OPEN HOUSE Sat Aug 12, 10am-12pm.
Closed
Listed by: Coldwell Banker Hickok & Boardman / E. Montpelier • Janel Johnson
Bought with: BHHS Vermont Realty Group/Waterbury
$930,000
20 Hubbard Park Drive, Montpelier, VT 05602
4beds
2,565sqft
Single Family Residence
Built in 1996
5.33 Acres Lot
$996,200 Zestimate®
$363/sqft
$3,125 Estimated rent
Home value
$996,200
$946,000 - $1.06M
$3,125/mo
Zestimate® history
Owner options
List your home for rent
$3,125/mo
Rent Zestimate®
Find your next renter with Zillow Rental Manager. Plus, with online applications, you can quickly screen prospective tenants – for free.
$3,125/mo
Rent Zestimate®
Refinance and save
$5,381/mo
Est. payment
Refinancing to a lower rate could help reduce your monthly payments and save thousands over the life of the loan.
$5,381/mo
Est. payment
Explore your selling options
Work with a Zillow partner agent
Leverage their expertise and Zillow's premium Showcase listings to get your home seen by more buyers.
Get startedList with your own agent
Get your home in front of millions of buyers by listing it on Zillow.
Learn how to do itSell it yourself
Take full control of how buyers see your home on Zillow by listing For Sale by Owner (FSBO).
List your homeWhat's special
Covered front porchDry storageModern insulationTesla powerwallWalk-in closetCustom renovated bathGorgeous hardwood floors throughout
Zillow last checked:
Listing updated:
Listed by:
Janel Johnson,
Coldwell Banker Hickok & Boardman / E. Montpelier Cell:802-498-3013
Bought with:
Lisa Meyer
BHHS Vermont Realty Group/Waterbury
Source: PrimeMLS,MLS#: 4964829
Facts & features
Interior
Bedrooms & bathrooms
- Bedrooms: 4
- Bathrooms: 3
- Full bathrooms: 1
- 3/4 bathrooms: 1
- 1/2 bathrooms: 1
Heating
- Propane, Wood, Baseboard, Wood Stove
Cooling
- None
Appliances
- Included: Dishwasher, Disposal, Dryer, Freezer, Microwave, Electric Range, Refrigerator, Washer, Electric Water Heater, Water Heater
- Laundry: 1st Floor Laundry
Features
- Central Vacuum, Dining Area, Kitchen/Dining, Primary BR w/ BA, Natural Light, Natural Woodwork
- Flooring: Hardwood, Tile
- Windows: Blinds, Window Treatments
- Basement: Concrete,Full,Insulated,Interior Stairs,Unfinished,Interior Entry
Interior area
- Total structure area: 3,993
- Total interior livable area: 2,565 sqft
- Finished area above ground: 2,565
- Finished area below ground: 0
Property
Parking
- Total spaces: 2
- Parking features: Paved, Auto Open, Direct Entry, Driveway, Garage, Attached
- Garage spaces: 2
- Has uncovered spaces: Yes
Features
- Levels: Two
- Stories: 2
- Patio & porch: Covered Porch
- Exterior features: Garden, Natural Shade, Shed
- Fencing: Dog Fence
Lot
- Size: 5.33 Acres
- Features: Landscaped, Level, Open Lot, Rolling Slope, Walking Trails, Wooded
Details
- Parcel number: 40512611383
- Zoning description: RESD 1
Construction
Type & style
- Home type: SingleFamily
- Architectural style: Cape
- Property subtype: Single Family Residence
Materials
- Metal, Vinyl Exterior
- Foundation: Concrete
- Roof: Standing Seam
Condition
- New construction: No
- Year built: 1996
Utilities & green energy
- Electric: 200+ Amp Service, Circuit Breakers
- Sewer: Public Sewer
- Utilities for property: Cable Available, Underground Gas, Phone Available, Fiber Optic Internt Avail
Community & HOA
Community
- Security: Carbon Monoxide Detector(s), Smoke Detector(s)
Location
- Region: Montpelier
Financial & listing details
- Price per square foot: $363/sqft
- Tax assessed value: $620,100
- Annual tax amount: $13,192
- Date on market: 8/9/2023
- Road surface type: Paved
Price history
| Date | Event | Price |
|---|---|---|
| 9/21/2023 | Sold | $930,000-3.6%$363/sqft |
Source:  PrimeMLS #4964829 Report a problem PrimeMLS #4964829 Report a problem | ||
| 8/25/2023 | Contingent | $965,000$376/sqft |
Source: PrimeMLS #4964829 Report a problem | ||
| 8/9/2023 | Listed for sale | $965,000+76.1%$376/sqft |
Source: PrimeMLS #4964829 Report a problem | ||
| 11/2/2018 | Sold | $548,000$214/sqft |
Source: PrimeMLS #4714230 Report a problem | ||
| 10/25/2018 | Pending sale | $548,000$214/sqft |
Source: Coldwell Banker Classic Properties #4714230 Report a problem | ||
| 8/22/2018 | Listed for sale | $548,000+21.8%$214/sqft |
Source: Coldwell Banker Classic Properties #4714230 Report a problem | ||
| 7/21/2009 | Sold | $450,000+221.4%$175/sqft |
Source: Public Record Report a problem | ||
| 4/6/2007 | Sold | $140,000$55/sqft |
Source: Public Record Report a problem | ||
Public tax history
| Year | Property taxes | Tax assessment |
|---|---|---|
| 2024 | -- | $620,100 |
| 2023 | -- | $620,100 +42.3% |
| 2022 | -- | $435,800 |
| 2021 | -- | $435,800 |
| 2020 | -- | $435,800 +0.9% |
| 2019 | -- | $431,700 |
| 2018 | -- | $431,700 |
| 2017 | $11,794 | $431,700 |
| 2016 | -- | $431,700 +10026.7% |
| 2015 | -- | $4,263 |
| 2014 | -- | $4,263 |
| 2013 | -- | $4,263 |
| 2012 | -- | $4,263 |
| 2011 | -- | $4,263 |
| 2010 | -- | $4,263 +44.5% |
| 2009 | -- | $2,951 -17.9% |
| 2008 | -- | $3,593 -6.9% |
| 2007 | -- | $3,858 |
| 2006 | -- | $3,858 |
Find assessor info on the county website
Neighborhood: 05602
Nearby homes
- $391,8002 bd1 ba-- sqft18 Hubbard Park Dr, Montpelier, VT 05602Off Market
- $578,1004 bd2 ba-- sqft16 Hubbard Park Dr, Montpelier, VT 05602Off Market
- $370,0003 bd2 ba1.6k sqft22 Hubbard Park Dr, East Calais, VT 05602Sold
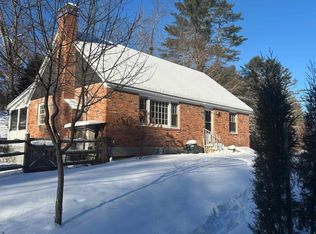
- $584,0005 bd3 ba3k sqft24 Hubbard Park Dr, Montpelier, VT 05602Off Market
- $527,0003 bd2 ba1.8k sqft14 Hubbard Park Dr, Montpelier, VT 05602Off Market
- $579,7003 bd2 ba-- sqft15 Hubbard Park Dr, Montpelier, VT 05602Off Market
- $615,0003 bd2 ba2.3k sqft19 Hubbard Park Dr, Montpelier, VT 05602Sold
- $412,0003 bd1 ba-- sqft21 Hubbard Park Dr, Montpelier, VT 05602Off Market
Nearby schools
GreatSchools rating
- 10/10Main Street SchoolGrades: 5-8Distance: 0.9 mi
- 9/10Montpelier High SchoolGrades: 9-12Distance: 0.7 mi
- NAUnion Elementary SchoolGrades: PK-4Distance: 1 mi
Schools provided by the listing agent
- Elementary: Union Elementary School
- Middle: Main Street Middle School
- High: Montpelier High School
- District: Montpelier School District
Source: PrimeMLS. This data may not be complete. We recommend contacting the local school district to confirm school assignments for this home.


Get pre-qualified for a loan
At Zillow Home Loans, we can pre-qualify you in as little as 5 minutes with no impact to your credit score.An equal housing lender. NMLS #10287.
Sell for more on Zillow
Get a Zillow Showcase℠ listing at no additional cost and you could sell for .
$996,200
2% more
+$19,924
With Zillow Showcase(estimated)
$1,016,124
- Vermont
- Washington County
- Montpelier
- 05602
- 20 Hubbard Park Drive
Nearby cities
Nearby zip codes
Other Montpelier Topics
