Skip main navigation
Closed
  • Listed by: The Gove Group Real Estate, LLC • Marissa Drew
    Bought with: Ruffner Real Estate, LLC
    $755,000

    20 Huckleberry Avenue #58, Epping, NH 03042

    2beds
    1,704sqft
    Condominium
    Built in 2023
    -- sqft lot
    $767,400 Zestimate®
    $443/sqft
    $3,447 Estimated rent

    Home value

    $767,400

    $706,000 - $829,000

    $3,447/mo

    Zestimate® history
    Loading
    Loading...

    Owner options

    List your home for rent

    $3,447/mo

    Rent Zestimate®

    Find your next renter with Zillow Rental Manager. Plus, with online applications, you can quickly screen prospective tenants – for free.

    Learn more

    $3,447/mo

    Rent Zestimate®

    Refinance and save

    $4,892/mo

    Est. payment

    Refinancing to a lower rate could help reduce your monthly payments and save thousands over the life of the loan.

    See today's rates

    $4,892/mo

    Est. payment

    Explore your selling options

    Work with a Zillow partner agent

    Leverage their expertise and Zillow's premium Showcase listings to get your home seen by more buyers.

    Get started

    List with your own agent

    Get your home in front of millions of buyers by listing it on Zillow.

    Learn how to do it

    Sell it yourself

    Take full control of how buyers see your home on Zillow by listing For Sale by Owner (FSBO).

    List your home

    What's special

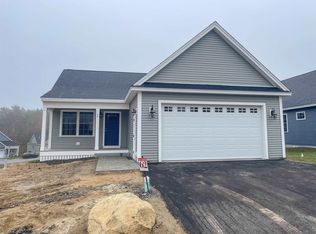
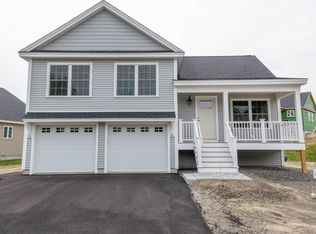
    Canterbury's most popular homestyle on a gorgeous walk-out lot! Located within Epping's premier 55+ community, Canterbury Commons, this new home community features 100 homesites with high-end finishes and feature a community clubhouse, heated saltwater pool, pickleball court, gas fire pit and more. No details were missed in the designing of this home and did I mention landscaping and plowing is done for you! The kitchen is complete with a pantry, 6’ island with island microwave, quartz countertops, tile backsplash, garbage disposal, farmers sink, double wall oven, french door refrigerator and top control dishwasher - all from KitchenAid. Wake up to a stunning naturally lit home with an abundance of windows throughout that brings the beauty of the outdoors into your home. The master suite is large with no lack of storage and includes a spacious walk-in closet. The private master bath boasts tile flooring, attractive tiled master shower, double bowl vanity, and soaking tub making this entire room an owner’s retreat! The 2nd bedroom and full guest bath has plenty of space for your guests to relax comfortably. Additional highlights include hardwood flooring throughout, 9' ceilings, central A/C, 3 season room, 2 car attached garage, on demand hot water, and front yard irrigation. Nestled just a 6-minute drive to Rt 101 and the popular Brickyard Square. Homeowners get the best of both worlds with the convenience of in-town living and the charm of a peaceful New England setting.

    Zillow last checked:

    Listing updated:

    Listed by:

    Marissa Drew,

    The Gove Group Real Estate, LLC 603-778-6400

    Bought with:

    Florence Ruffner

    Ruffner Real Estate, LLC

    Source: PrimeMLS,MLS#: 5043580MLS Logo

    Facts & features

    Interior

    Bedrooms & bathrooms
    • Bedrooms: 2
    • Bathrooms: 2
    • Full bathrooms: 1
    • 3/4 bathrooms: 1
    Heating
    • Propane, Forced Air, Hot Air
    Cooling
    • Central Air
    Appliances
    • Included: Dishwasher, Microwave, Gas Range, Refrigerator, Gas Stove, Propane Water Heater
    • Laundry: Laundry Hook-ups, 1st Floor Laundry
    Features
    • Dining Area, Kitchen Island, LED Lighting, Primary BR w/ BA, Natural Light, Walk-In Closet(s)
    • Flooring: Carpet, Hardwood, Tile
    • Windows: Screens, Low Emissivity Windows
    • Basement: Concrete,Interior Stairs,Storage Space,Unfinished,Walkout,Interior Access,Basement Stairs,Walk-Out Access
    Interior area
    • Total structure area: 3,408
    • Total interior livable area: 1,704 sqft
    • Finished area above ground: 1,704
    • Finished area below ground: 0

    Property

    Parking
    • Total spaces: 2
    • Parking features: Paved, Auto Open, Driveway, Garage, Attached
    • Garage spaces: 2
    • Has uncovered spaces: Yes
    Accessibility
    • Accessibility features: 1st Floor 3/4 Bathroom, 1st Floor Bedroom, 1st Floor Full Bathroom, 1st Floor Hrd Surfce Flr, Access to Common Areas, Laundry Access w/No Steps, Access to Parking, Access to Restroom(s), Accessibility Features, Bathroom w/Step-in Shower, Bathroom w/Tub, Hard Surface Flooring, One-Level Home, Paved Parking, 1st Floor Laundry
    Features
    • Levels: One
    • Stories: 1
    • Patio & porch: Covered Porch
    • Exterior features: Deck
    Lot
    • Features: Alternative Lots Avail, Alternative Styles Avail, Condo Development, Country Setting, Landscaped, Level, Open Lot, Subdivided, Near Paths, Near Shopping, Neighborhood
    Details
    • Zoning description: res

    Construction

    Type & style
    • Home type: Condo
    • Architectural style: Ranch
    • Property subtype: Condominium
    Materials
    • Wood Frame, Vinyl Exterior
    • Foundation: Concrete
    • Roof: Architectural Shingle
    Condition
    • New construction: No
    • Year built: 2023

    Utilities & green energy

    • Electric: 200+ Amp Service, Underground
    • Sewer: Public Sewer
    • Utilities for property: Propane, Underground Utilities

    Community & HOA

    Community
    • Security: Carbon Monoxide Detector(s), Smoke Detector(s)
    • Senior community: Yes
    • Subdivision: Canterbury Commons
    HOA
    • Has HOA: Yes
    • Amenities included: Fitness Center, Management Plan, Master Insurance, Landscaping, Common Acreage, Other, Snow Removal, Trash Removal
    • Services included: Maintenance Grounds, Plowing, Trash, Condo Association Fee, HOA Fee
    • Additional fee info: Fee: $379
    Location
    • Region: Epping

    Financial & listing details

    • Price per square foot: $443/sqft
    • Annual tax amount: $9,936
    • Date on market: 5/29/2025
    • Road surface type: Paved

    Price history

    DateEventPrice
    5/29/2025Sold$755,000+24.1%$443/sqft
    Source: PrimeMLS #5043580 Report a problem
    7/10/2023Sold$608,400$357/sqft
    Source: PrimeMLS #4944836 Report a problem
    3/21/2023Price change$608,400-0.8%$357/sqft
    Source: PrimeMLS #4944836 Report a problem
    3/7/2023Listed for sale$613,350$360/sqft
    Source: PrimeMLS #4944836 Report a problem

    Public tax history

    Tax history is unavailable.

    Neighborhood: 03042

    Nearby schools

    GreatSchools rating
    Get a cash offer in 3 minutes
    Find out how much your home could sell for in as little as 3 minutes with a no-obligation cash offer.
    Estimated market value
    $767,400
    Get a cash offer in 3 minutes
    Find out how much your home could sell for in as little as 3 minutes with a no-obligation cash offer.
    Estimated market value
    $767,400