Originally designed by acclaimed architects Hoover and Hill, this dramatic octagonal Mid-Century Modern home has been thoughtfully updated and expanded over the years by local Lincoln architects, intent on preserving its unique design. A gracious bluestone patio welcomes you to the home where, surrounded by vaulted ceilings and walls of glass introducing magical treetop views, distinctive spiral staircases connect both the interior and exterior levels to flexible recreational spaces, a library and an updated, eat-in Chef's kitchen designed to inspire any chef with a fireplace and six-burner gas stove, double ovens, and expansive blue marble counters. A sophisticated, fire-placed Primary Bedroom Suite includes its own sitting room and leads to the indoor Endless Lap Pool on the lower level. Terraced grounds frame the outdoor pool, while a bonus studio space sits above the detached three-car garage. An ideal commuting location, perched above the reservoir and abutting conservation land.
Sold for $1,950,000
$1,950,000
20 Huckleberry Hill Rd, Lincoln, MA 01773
4beds
6,128sqft
Single Family Residence
Built in 1961
1.51 Acres Lot
$2,383,300 Zestimate®
$318/sqft
$3,940 Estimated rent
Home value
$2,383,300
$1.93M - $2.91M
$3,940/mo
Zestimate® history
Owner options
List your home for rent
$3,940/mo
Rent Zestimate®
Find your next renter with Zillow Rental Manager. Plus, with online applications, you can quickly screen prospective tenants – for free.
$3,940/mo
Rent Zestimate®
Refinance and save
$13,271/mo
Est. payment
Refinancing to a lower rate could help reduce your monthly payments and save thousands over the life of the loan.
$13,271/mo
Est. payment
Explore your selling options
Work with a Zillow partner agent
Leverage their expertise and Zillow's premium Showcase listings to get your home seen by more buyers.
Get startedList with your own agent
Get your home in front of millions of buyers by listing it on Zillow.
Learn how to do itSell it yourself
Take full control of how buyers see your home on Zillow by listing For Sale by Owner (FSBO).
List your homeWhat's special
Indoor endless lap poolOutdoor poolSitting roomFlexible recreational spacesFire-placed primary bedroom suiteGracious bluestone patioTerraced grounds
Zillow last checked:
Listing updated:
Listed by:
Terry Perlmutter 617-519-5179,
Barrett Sotheby's International Realty 978-369-6453
Bought with:
Sihong Chen
Blue Ocean Realty, LLC
Source: MLS PIN,MLS#: 73328379
Facts & features
Interior
Bedrooms & bathrooms
- Bedrooms: 4
- Bathrooms: 6
- Full bathrooms: 5
- 1/2 bathrooms: 1
Primary bedroom
- Features: Bathroom - Full, Bathroom - Double Vanity/Sink, Closet - Linen, Cedar Closet(s), Closet, Closet/Cabinets - Custom Built, Flooring - Hardwood, Window(s) - Picture, Deck - Exterior, Remodeled
- Level: First
- Area: 612
- Dimensions: 36 x 17
Bedroom 2
- Features: Bathroom - Full, Ceiling Fan(s), Cedar Closet(s), Closet, Closet/Cabinets - Custom Built, Flooring - Stone/Ceramic Tile, Exterior Access, Recessed Lighting
- Level: First
- Area: 459
- Dimensions: 27 x 17
Bedroom 3
- Features: Fireplace, Ceiling Fan(s), Closet, Flooring - Wall to Wall Carpet
- Level: First
- Area: 483
- Dimensions: 23 x 21
Bedroom 4
- Features: Ceiling Fan(s), Closet, Flooring - Wall to Wall Carpet
- Level: First
- Area: 285
- Dimensions: 19 x 15
Primary bathroom
- Features: Yes
Bathroom 1
- Features: Bathroom - Full, Bathroom - Tiled With Tub & Shower, Closet
- Level: First
- Area: 132
- Dimensions: 12 x 11
Bathroom 2
- Features: Bathroom - Full, Bathroom - Tiled With Tub & Shower
- Level: First
- Area: 45
- Dimensions: 9 x 5
Bathroom 3
- Features: Bathroom - Full, Bathroom - Tiled With Tub & Shower, Flooring - Stone/Ceramic Tile
- Level: First
- Area: 48
- Dimensions: 8 x 6
Dining room
- Features: Flooring - Hardwood, Window(s) - Picture, Balcony / Deck
- Level: Second
- Area: 198
- Dimensions: 18 x 11
Family room
- Features: Closet/Cabinets - Custom Built, Flooring - Stone/Ceramic Tile
- Level: Second
- Area: 208
- Dimensions: 16 x 13
Kitchen
- Features: Vaulted Ceiling(s), Flooring - Wood, Pantry, Countertops - Stone/Granite/Solid, Kitchen Island, Breakfast Bar / Nook, Remodeled, Gas Stove, Lighting - Pendant, Breezeway, Pocket Door
- Level: Second
- Area: 510
- Dimensions: 30 x 17
Living room
- Features: Vaulted Ceiling(s), Flooring - Hardwood, Window(s) - Picture
- Level: Second
- Area: 646
- Dimensions: 38 x 17
Office
- Features: Closet/Cabinets - Custom Built, Flooring - Stone/Ceramic Tile
- Level: Second
- Area: 221
- Dimensions: 17 x 13
Heating
- Forced Air, Natural Gas, Fireplace
Cooling
- Central Air
Appliances
- Included: Gas Water Heater, Oven, Dishwasher, Microwave, Indoor Grill, Range, Refrigerator, Washer, Dryer, Range Hood
- Laundry: First Floor, Washer Hookup
Features
- Ceiling Fan(s), Closet/Cabinets - Custom Built, Cedar Closet(s), Library, Den, Media Room, Office, Sitting Room, Sauna/Steam/Hot Tub
- Flooring: Wood, Tile, Carpet, Flooring - Hardwood, Flooring - Stone/Ceramic Tile
- Windows: Insulated Windows
- Basement: Full,Partially Finished,Walk-Out Access,Concrete
- Number of fireplaces: 5
- Fireplace features: Kitchen, Living Room, Master Bedroom
Interior area
- Total structure area: 6,128
- Total interior livable area: 6,128 sqft
Property
Parking
- Total spaces: 7
- Parking features: Detached, Heated Garage, Storage, Garage Faces Side, Off Street
- Garage spaces: 3
- Uncovered spaces: 4
Features
- Patio & porch: Porch, Patio
- Exterior features: Balcony / Deck, Balcony - Exterior, Porch, Patio, Balcony, Pool - Inground Heated
- Has private pool: Yes
- Pool features: Pool - Inground Heated, Indoor
- Fencing: Fenced/Enclosed
Lot
- Size: 1.51 Acres
- Features: Sloped
Details
- Parcel number: 563605
- Zoning: RES
Construction
Type & style
- Home type: SingleFamily
- Architectural style: Contemporary,Mid-Century Modern
- Property subtype: Single Family Residence
Materials
- Frame
- Foundation: Concrete Perimeter
- Roof: Shingle,Tar/Gravel
Condition
- Year built: 1961
Utilities & green energy
- Electric: Circuit Breakers
- Sewer: Private Sewer
- Water: Public
- Utilities for property: for Gas Range, for Electric Oven, Washer Hookup
Green energy
- Energy efficient items: Thermostat
Community & HOA
Community
- Features: Walk/Jog Trails, Conservation Area, Highway Access, Private School
HOA
- Has HOA: No
Location
- Region: Lincoln
Financial & listing details
- Price per square foot: $318/sqft
- Tax assessed value: $2,093,200
- Annual tax amount: $27,580
- Date on market: 9/7/2026
Price history
| Date | Event | Price |
|---|---|---|
| 2/28/2025 | Sold | $1,950,000-7.1%$318/sqft |
Source: MLS PIN #73328379 Report a problem | ||
| 2/6/2025 | Contingent | $2,100,000$343/sqft |
Source: MLS PIN #73328379 Report a problem | ||
| 1/22/2025 | Listed for sale | $2,100,000$343/sqft |
Source: MLS PIN #73328379 Report a problem | ||
Public tax history
| Year | Property taxes | Tax assessment |
|---|---|---|
| 2025 | $31,949 +2.6% | $2,494,100 +3.3% |
| 2024 | $31,132 +8.6% | $2,415,200 +17.3% |
| 2023 | $28,672 +6.6% | $2,059,800 +14.3% |
| 2022 | $26,908 -2% | $1,802,300 +1.8% |
| 2021 | $27,467 +2.1% | $1,769,800 +1% |
| 2020 | $26,906 +8.7% | $1,751,700 -0.7% |
| 2019 | $24,756 +3.2% | $1,764,500 |
| 2018 | $23,997 +2.6% | $1,764,500 +3.4% |
| 2017 | $23,385 +2% | $1,706,900 +4.1% |
| 2016 | $22,931 | $1,639,100 |
Find assessor info on the county website
Neighborhood: 01773
Nearby homes
- $1,380,0004 bd5 ba4k sqft16 Huckleberry Hill Rd, Lincoln, MA 01773Sold
- $1,584,6004 bd2 ba3.3k sqft24 Huckleberry Hill Rd, Lincoln, MA 01773Off Market
- $1,719,8004 bd3 ba3.4k sqft15 Huckleberry Hill Rd, Lincoln, MA 01773Off Market
- $1,800,0004 bd4 ba2.9k sqft12 Huckleberry Hill Rd, Lincoln, MA 01773Sold
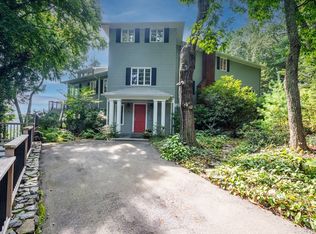
- $1,634,7003 bd3 ba3.2k sqft23 Huckleberry Hill Rd, Lincoln, MA 01773Off Market
- $1,201,9004 bd3 ba3k sqft11 Huckleberry Hill Rd, Lincoln, MA 01773Off Market
- $3,385,6003 bd3 ba5.1k sqft28 Huckleberry Hill Rd, Lincoln, MA 01773Off Market
- $1,722,8004 bd4 ba4.2k sqft27 Huckleberry Hill Rd, Lincoln, MA 01773Off Market
Nearby schools
GreatSchools rating
- 8/10Lincoln SchoolGrades: PK-8Distance: 1.8 mi
- 9/10Lincoln-Sudbury Regional High SchoolGrades: 9-12Distance: 6.5 mi
Schools provided by the listing agent
- Elementary: Smith
- Middle: Brooks
- High: Lincoln Sudbury
Source: MLS PIN. This data may not be complete. We recommend contacting the local school district to confirm school assignments for this home.
Get a cash offer in 3 minutes
Find out how much your home could sell for in as little as 3 minutes with a no-obligation cash offer.
Estimated market value
$2,383,300
Get a cash offer in 3 minutes
Find out how much your home could sell for in as little as 3 minutes with a no-obligation cash offer.
Estimated market value
$2,383,300
- Massachusetts
- Middlesex County
- Lincoln
- 01773
- 20 Huckleberry Hill Rd
