Skip main navigation
Off market
  • $459,300

    20 Hunt Club Dr, Collegeville, PA 19426

    3beds
    1,856sqft
    Townhouse
    Built in 1998
    2,613 Square Feet Lot
    $459,300 Zestimate®
    $247/sqft
    $2,900 Estimated rent

    Home value

    $459,300

    $436,000 - $482,000

    $2,900/mo

    Zestimate® history
    Loading
    Loading...

    Owner options

    List your home for rent

    $2,900/mo

    Rent Zestimate®

    Find your next renter with Zillow Rental Manager. Plus, with online applications, you can quickly screen prospective tenants – for free.

    Learn more

    $2,900/mo

    Rent Zestimate®

    Refinance and save

    $3,113/mo

    Est. payment

    Refinancing to a lower rate could help reduce your monthly payments and save thousands over the life of the loan.

    See today's rates

    $3,113/mo

    Est. payment

    Explore your selling options

    Work with a Zillow partner agent

    Leverage their expertise and Zillow's premium Showcase listings to get your home seen by more buyers.

    Get started

    List with your own agent

    Get your home in front of millions of buyers by listing it on Zillow.

    Learn how to do it

    Sell it yourself

    Take full control of how buyers see your home on Zillow by listing For Sale by Owner (FSBO).

    List your home

    What's special

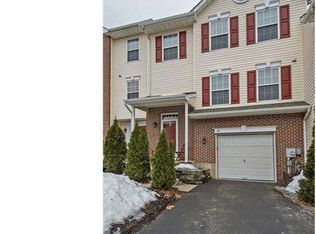
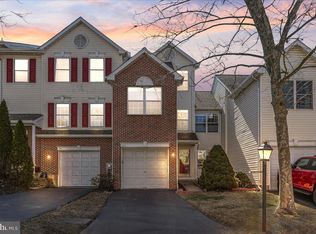
    Wonderful Location to call home! This Immaculate Hunt Club townhome is sure to please. First floor features include Bamboo Hardwood flooring (Spring 2014) throughout the Living Room and Dining rooms, sought after Open Concept layout with the Kitchen open to both the Living room and Dining room, upgraded Appliances (Stainless Steel Whirlpool Refrig May 2015, Kenmore Dishwasher June 13, Samsung Stainless Steel Range Jan 2017, Stainless Steel Whirlpool Microwave Feb 2017) and more! The Kitchen and first floor Powder room also have newer Tile Flooring (Spring 2014). In addition to all of that, the Powder room also has a New Sink, Mirror and Fixtures installed (June 2017)! The Second level has 3 well sized Bedrooms including the Master Suite with Vaulted Ceiling, Ceiling Fan, 2 Closets (one a walk-in) and a Master Bath with a Soaking Tub, Stall shower and good sized! Finishing off the Second level you will find a Full Hall Bath and the 2nd floor Laundry for added convenience! Need more room?? The Basement has a large Open Finished Family room with Recessed Lighting and 2 storage areas as well. Completing this lovely home is a 1 Car Garage, Sliders to a Rear Deck overlooking a large area for entertaining, a NEWER Roof (June 2013), Upgraded Water Heater (2014), Newer CA System (2015 Summer), Extra Insulation blown in above one room, Stain resistant Plush Carpet Guest and Master Bedrooms and on and on! Located within minutes of Restaurants, 29, 113, 422, 100 and many other Roadways, and a short Drive to Center City, Downtown Phoenixville, Providence Town Center and close to several Pharma Companies.....don't miss this home!

    This property is not currently displayed as for sale or rent on Zillow. This may be different from what's on other websites or public sources.

    Facts & features

    Interior

    Bedrooms & bathrooms
    • Bedrooms: 3
    • Bathrooms: 3
    • Full bathrooms: 2
    • 1/2 bathrooms: 1
    Heating
    • Forced air, Gas
    Cooling
    • Central
    Appliances
    • Included: Dishwasher, Dryer, Freezer, Garbage disposal, Microwave, Range / Oven, Refrigerator, Washer
    Features
    • Flooring: Tile, Carpet, Hardwood
    • Basement: Finished
    • Has fireplace: No
    Interior area
    • Total interior livable area: 1,856 sqft

    Property

    Parking
    • Parking features: Garage - Attached
    Features
    • Exterior features: Vinyl, Brick
    Lot
    • Size: 2,613 Square Feet
    Details
    • Parcel number: 610002579375

    Construction

    Type & style
    • Home type: Townhouse
    Materials
    • Roof: Asphalt
    Condition
    • Year built: 1998

    Utilities & green energy

    • Sewer: Public Sewer

    Community & HOA

    HOA
    • Has HOA: Yes
    • HOA fee: $140 monthly
    Location
    • Region: Collegeville

    Financial & listing details

    • Price per square foot: $247/sqft
    • Tax assessed value: $126,040
    • Annual tax amount: $5,066
    • Ownership: Fee Simple

    Price history

    DateEventPrice
    10/6/2017Sold$283,000-0.7%$152/sqft
    Source: Public Record Report a problem
    8/1/2017Pending sale$285,000$154/sqft
    Source: Long & Foster - Collegeville #7021653 Report a problem
    7/19/2017Listed for sale$285,000+12.6%$154/sqft
    Source: Long & Foster - Collegeville #7021653 Report a problem
    8/13/2012Sold$253,000-1.5%$136/sqft
    Source: Public Record Report a problem
    5/16/2012Price change$256,900-2.1%$138/sqft
    Source: Prudential Fox and Roach #6036528 Report a problem
    4/12/2012Listed for sale$262,500-2.8%$141/sqft
    Source: Prudential Fox and Roach #6036528 Report a problem
    4/7/2006Sold$270,000+24.4%$145/sqft
    Source: Public Record Report a problem
    2/26/2003Sold$217,000+65.9%$117/sqft
    Source: Public Record Report a problem
    4/9/1999Sold$130,783$70/sqft
    Source: Public Record Report a problem

    Public tax history

    YearProperty taxesTax assessment
    2025$5,066 +5.8%$126,040
    2024$4,790 $126,040
    2023$4,790 +6.9%$126,040
    2022$4,481 +6.4%$126,040
    2021$4,211 +2.7%$126,040
    2020$4,099 +1.9%$126,040
    2019$4,021 +2%$126,040
    2018$3,944 +1.3%$126,040
    2017$3,895 +4.7%$126,040
    2016$3,721 +2.2%$126,040
    2015$3,642 +1.7%$126,040
    2014$3,580 +1.7%$126,040
    2013$3,519 +1.7%$126,040
    2012$3,459 +4.6%$126,040
    2011$3,306 +1.8%$126,040
    2010$3,248 +3.5%$126,040
    2009$3,137 +3.8%$126,040
    2008$3,021 +3.1%--
    2007$2,929 +3%--
    2006$2,845 +3.4%--
    2005$2,751 +4.1%--
    2004$2,642 +5.1%--
    2003$2,513 +5.1%--
    2002$2,391 +5.7%--
    2000$2,261 +6.9%--
    1999$2,115 --
    Find assessor info on the county website

    Neighborhood: 19426

    Nearby schools

    GreatSchools rating
    Schools provided by the listing agent
    • Middle: SPRING-FRD
    • High: SPRING-FRD
    • District: Springford

    Source: The MLS. This data may not be complete. We recommend contacting the local school district to confirm school assignments for this home.

    Get a cash offer in 3 minutes
    Find out how much your home could sell for in as little as 3 minutes with a no-obligation cash offer.
    Estimated market value
    $459,300
    Get a cash offer in 3 minutes
    Find out how much your home could sell for in as little as 3 minutes with a no-obligation cash offer.
    Estimated market value
    $459,300