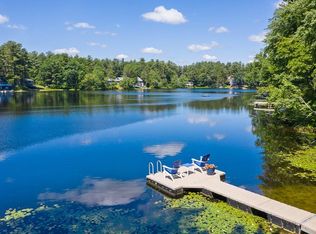
Nestled along the tranquil shores of Little Spec Pond, this waterfront home offers a serene retreat from the hustle and bustle of everyday life. Stepping onto the front porch, you're greeted with pretty flower boxes sprouting early signs of springtime. This amazing home is filled with natural light and warmth. Entertaining options are plentiful from the open kitchen and dining space to the media and game room. The first floor main bedroom suite features a window seat overlooking the lake, twin walk-in closets and a luxurious bathroom. There are lots of bedroom & bonus rms for guests. The expansive deck and various patios provide the perfect vantage point to soak in the breathtaking views of the lake. Surrounded by lush greenery and towering trees, this home offers seclusion and tranquility, providing the perfect backdrop for relaxation and rejuvenation. Whether you're seeking a peaceful escape or an outdoor enthusiast's paradise, this waterfront retreat is sure to enchant and inspire
Sold for $1,300,000
$1,300,000
20 Hunter Ln, Lancaster, MA 01523
4beds
4,333sqft
Single Family Residence
Built in 2006
2.5 Acres Lot
$1,311,300 Zestimate®
$300/sqft
$7,212 Estimated rent
Home value
$1,311,300
$1.25M - $1.38M
$7,212/mo
Zestimate® history
Owner options
List your home for rent
$7,212/mo
Rent Zestimate®
Find your next renter with Zillow Rental Manager. Plus, with online applications, you can quickly screen prospective tenants – for free.
$7,212/mo
Rent Zestimate®
Refinance and save
$8,960/mo
Est. payment
Refinancing to a lower rate could help reduce your monthly payments and save thousands over the life of the loan.
$8,960/mo
Est. payment
Explore your selling options
Work with a Zillow partner agent
Leverage their expertise and Zillow's premium Showcase listings to get your home seen by more buyers.
Get startedList with your own agent
Get your home in front of millions of buyers by listing it on Zillow.
Learn how to do itSell it yourself
Take full control of how buyers see your home on Zillow by listing For Sale by Owner (FSBO).
List your homeWhat's special
Zillow last checked:
Listing updated:
Listed by:
The Goneau Group 508-868-4090,
Keller Williams Realty North Central 978-779-5090
Bought with:
The Goneau Group
Keller Williams Realty North Central
Source: MLS PIN,MLS#: 73223493
Facts & features
Interior
Bedrooms & bathrooms
- Bedrooms: 4
- Bathrooms: 5
- Full bathrooms: 3
- 1/2 bathrooms: 2
- Main level bedrooms: 1
Primary bedroom
- Features: Bathroom - Full, Ceiling Fan(s), Walk-In Closet(s), Closet/Cabinets - Custom Built, Flooring - Hardwood, Chair Rail, Window Seat
- Level: Main,First
- Area: 221
- Dimensions: 17 x 13
Bedroom 2
- Features: Bathroom - Full, Ceiling Fan(s), Closet, Flooring - Hardwood
- Level: Second
- Area: 176
- Dimensions: 16 x 11
Bedroom 3
- Features: Ceiling Fan(s), Closet, Flooring - Wall to Wall Carpet
- Level: Second
- Area: 150
- Dimensions: 15 x 10
Bedroom 4
- Features: Ceiling Fan(s), Closet, Flooring - Wall to Wall Carpet
- Level: Second
- Area: 165
- Dimensions: 15 x 11
Bedroom 5
- Features: Flooring - Wall to Wall Carpet
- Level: Second
- Area: 98
- Dimensions: 14 x 7
Primary bathroom
- Features: Yes
Bathroom 1
- Features: Bathroom - Full, Bathroom - Tiled With Shower Stall, Countertops - Stone/Granite/Solid, Double Vanity
- Level: First
Bathroom 2
- Features: Bathroom - Full, Bathroom - With Tub & Shower, Closet - Linen, Flooring - Stone/Ceramic Tile
- Level: Second
Bathroom 3
- Features: Bathroom - Full, Bathroom - With Tub, Flooring - Stone/Ceramic Tile
- Level: Second
Dining room
- Features: Flooring - Hardwood, Open Floorplan, Recessed Lighting
- Level: First
- Area: 153
- Dimensions: 17 x 9
Family room
- Features: Cathedral Ceiling(s), Ceiling Fan(s), Flooring - Hardwood, French Doors, Deck - Exterior, Exterior Access, Open Floorplan, Recessed Lighting, Slider
- Level: Main,First
- Area: 288
- Dimensions: 18 x 16
Kitchen
- Features: Flooring - Hardwood, Pantry, Countertops - Stone/Granite/Solid, Kitchen Island, Cabinets - Upgraded, Open Floorplan, Recessed Lighting, Stainless Steel Appliances, Lighting - Pendant
- Level: First
- Area: 221
- Dimensions: 17 x 13
Office
- Features: Ceiling Fan(s), Flooring - Hardwood, French Doors, High Speed Internet Hookup
- Level: First
- Area: 110
- Dimensions: 11 x 10
Heating
- Forced Air, Natural Gas, Propane, Hydronic Floor Heat(Radiant)
Cooling
- Central Air
Appliances
- Included: Water Heater, Range, Oven, Dishwasher, Microwave, Refrigerator, Washer, Dryer, Water Treatment, Range Hood, Water Softener
- Laundry: Closet/Cabinets - Custom Built, Flooring - Stone/Ceramic Tile, Main Level, Washer Hookup, First Floor, Electric Dryer Hookup
Features
- Ceiling Fan(s), High Speed Internet Hookup, Chair Rail, Recessed Lighting, Wainscoting, Decorative Molding, Bathroom - Half, Closet, Home Office, Sun Room, Media Room, Exercise Room, Game Room, Wired for Sound, Internet Available - Broadband
- Flooring: Tile, Carpet, Hardwood, Flooring - Hardwood, Flooring - Wall to Wall Carpet
- Doors: French Doors, Pocket Door
- Windows: Insulated Windows, Screens
- Basement: Full,Finished,Walk-Out Access
- Number of fireplaces: 1
- Fireplace features: Family Room
Interior area
- Total structure area: 4,333
- Total interior livable area: 4,333 sqft
Property
Parking
- Total spaces: 10
- Parking features: Attached, Garage Door Opener, Storage, Off Street, Paved
- Attached garage spaces: 2
- Uncovered spaces: 8
Features
- Patio & porch: Porch, Deck - Composite, Patio
- Exterior features: Porch, Deck - Composite, Patio, Rain Gutters, Professional Landscaping, Screens, Garden, Stone Wall
- Has view: Yes
- View description: Water, Dock/Mooring, Pond, Private Water View
- Has water view: Yes
- Water view: Dock/Mooring,Pond,Private,Water
- Waterfront features: Waterfront, Lake, Pond, Frontage, Direct Access, Private, Lake/Pond, 0 to 1/10 Mile To Beach, Beach Ownership(Private)
Lot
- Size: 2.5 Acres
- Features: Wooded, Easements
Details
- Additional structures: Workshop
- Parcel number: M:004.0 B:0000 L:0021.B,4588257
- Zoning: res
Construction
Type & style
- Home type: SingleFamily
- Architectural style: Cape,Contemporary
- Property subtype: Single Family Residence
Materials
- Frame
- Foundation: Concrete Perimeter
- Roof: Shingle
Condition
- Year built: 2006
Utilities & green energy
- Electric: Circuit Breakers, 200+ Amp Service
- Sewer: Private Sewer
- Water: Private
- Utilities for property: for Gas Range, for Electric Oven, for Electric Dryer, Washer Hookup
Green energy
- Energy efficient items: Thermostat
Community & HOA
Community
- Features: Walk/Jog Trails, Highway Access
HOA
- Has HOA: No
Location
- Region: Lancaster
Financial & listing details
- Price per square foot: $300/sqft
- Tax assessed value: $977,100
- Annual tax amount: $16,796
- Date on market: 8/25/2026
- Listing terms: Contract
- Road surface type: Paved
Price history
| Date | Event | Price |
|---|---|---|
| 7/10/2024 | Sold | $1,300,000+0.8%$300/sqft |
Source: MLS PIN #73223493 Report a problem | ||
| 4/16/2024 | Listed for sale | $1,290,000-0.8%$298/sqft |
Source: MLS PIN #73223493 Report a problem | ||
| 9/30/2023 | Listing removed | $1,300,000$300/sqft |
Source: MLS PIN #73146579 Report a problem | ||
| 9/8/2023 | Listed for sale | $1,300,000$300/sqft |
Source: MLS PIN #73146579 Report a problem | ||
| 9/1/2023 | Contingent | $1,300,000$300/sqft |
Source: MLS PIN #73146579 Report a problem | ||
| 8/9/2023 | Listed for sale | $1,300,000+64.1%$300/sqft |
Source: MLS PIN #73146579 Report a problem | ||
| 10/31/2017 | Sold | $792,000-1%$183/sqft |
Source: Public Record Report a problem | ||
| 8/29/2017 | Pending sale | $800,000$185/sqft |
Source: Boston NW #72218764 Report a problem | ||
| 8/25/2017 | Listed for sale | $800,000+175.9%$185/sqft |
Source: Keller Williams Realty Boston Northwest #72218764 Report a problem | ||
| 2/2/2005 | Sold | $290,000$67/sqft |
Source: Public Record Report a problem | ||
Public tax history
| Year | Property taxes | Tax assessment |
|---|---|---|
| 2025 | $17,740 -0.5% | $1,097,800 +7.5% |
| 2024 | $17,827 +6.1% | $1,021,000 +4.5% |
| 2023 | $16,796 +9.2% | $977,100 +23.5% |
| 2022 | $15,385 +3% | $791,000 +5.8% |
| 2021 | $14,939 +4.2% | $747,700 +3.6% |
| 2020 | $14,332 +5.7% | $722,000 +5.2% |
| 2019 | $13,560 +5% | $686,600 +6.2% |
| 2018 | $12,915 +15.4% | $646,400 +12.9% |
| 2016 | $11,188 +5.6% | $572,300 +1.4% |
| 2015 | $10,590 +4.4% | $564,500 +5.3% |
| 2014 | $10,141 +11.5% | $536,300 +12.5% |
| 2013 | $9,094 -0.4% | $476,600 -6.3% |
| 2012 | $9,128 +2.6% | $508,800 -2.1% |
| 2011 | $8,901 +0.4% | $519,600 -5.9% |
| 2010 | $8,869 +6.4% | $551,900 -1.8% |
| 2009 | $8,339 +3.4% | $561,900 -5% |
| 2008 | $8,065 +6.1% | $591,300 +7.2% |
| 2007 | $7,598 | $551,800 |
Find assessor info on the county website
Neighborhood: 01523
Nearby homes
- $829,6004 bd3 ba3.2k sqft30 Hunter Ln, Lancaster, MA 01523Off Market
- $110,9002 bd1 ba1.3k sqft70 Fire Rd #1, Lancaster, MA 01523Off Market
- $1,341,8005 bd4 ba4.7k sqft24 Hunter Ln, Lancaster, MA 01523Off Market
- $785,7002 bd2 ba1.9k sqft60 Fire Rd #1, Lancaster, MA 01523Off Market
- $875,2005 bd3 ba3.4k sqft10 Hunter Ln, Lancaster, MA 01523Off Market
- $909,3004 bd2 ba3.3k sqft22 Hunter Ln, Lancaster, MA 01523Off Market
- $1,383,7004 bd4 ba4.6k sqft31 Hunter Ln, Lancaster, MA 01523Off Market
- $1,011,3004 bd2 ba3.6k sqft712 Old Union Tpke, Lancaster, MA 01523Off Market
Nearby schools
GreatSchools rating
- 6/10Mary Rowlandson Elementary SchoolGrades: PK-5Distance: 3.4 mi
- 8/10Luther Burbank Middle SchoolGrades: 6-8Distance: 3.4 mi
- 8/10Nashoba Regional High SchoolGrades: 9-12Distance: 5.4 mi
Get a cash offer in 3 minutes
Find out how much your home could sell for in as little as 3 minutes with a no-obligation cash offer.
Estimated market value
$1,311,300
Get a cash offer in 3 minutes
Find out how much your home could sell for in as little as 3 minutes with a no-obligation cash offer.
Estimated market value
$1,311,300
- Massachusetts
- Worcester County
- Lancaster
- 01523
- 20 Hunter Ln
