Welcome to 20 Hunters Cove! Tucked away on a quiet cul-de-sac in Cabot, this 3 bed/2 bath move-in-ready home has been thoughtfully updated with some of the big-ticket improvements already completed. The beautifully remodeled kitchen is the heart of the home, featuring quartz countertops, stainless steel appliances, and a refrigerator that's just 2 years old. The open, inviting living spaces offer the perfect setting for everyday living and entertaining alike. Step outside to enjoy the large new composite deck, installed within the last year, overlooking the fenced backyard—an ideal spot for morning coffee, grilling, or relaxing with family and friends. Additional updates provide added peace of mind, including a new concrete driveway poured within the last year, laminate flooring in the main living area, an HVAC system approximately 8 years old, and a roof that's 10 years old. Located just minutes from the park (accessed by a private trail), Cabot schools, shopping, dining, and everyday conveniences, this home combines modern updates, lasting value, and a desirable location. Don't miss your opportunity to make 20 Hunters Cove your next home—schedule your private showing today!
Active
Price cut: $1K (9/17)
$244,000
20 Hunters Cv, Cabot, AR 72023
3beds
1,727sqft
Single Family Residence
Built in 1995
0.25 Acres Lot
$242,400 Zestimate®
$141/sqft
$-- HOA
What's special
Quiet cul-de-sacBeautifully remodeled kitchenLarge new composite deckOpen inviting living spacesFenced backyardQuartz countertopsStainless steel appliances
- 61 days
- 423
- 52
Likely to sell faster than
Zillow last checked:
Listing updated:
Listed by:
Laura Lange 215-602-9762,
PorchLight Realty 501-286-6025
Source: CARMLS,MLS#: 26030087
Facts & features
Interior
Bedrooms & bathrooms
- Bedrooms: 3
- Bathrooms: 2
- Full bathrooms: 2
Rooms
- Room types: Great Room
Dining room
- Features: Eat-in Kitchen, Breakfast Bar
Heating
- Natural Gas
Cooling
- Electric
Appliances
- Included: Free-Standing Range, Microwave, Electric Range, Dishwasher, Disposal
- Laundry: Laundry Room
Features
- Pantry, Primary Bedroom Apart, 3 Bedrooms Same Level
- Flooring: Carpet, Tile, Laminate
- Has fireplace: Yes
- Fireplace features: Woodburning-Site-Built, Gas Starter
Interior area
- Total structure area: 1,727
- Total interior livable area: 1,727 sqft
Property
Parking
- Total spaces: 2
- Parking features: Garage, Two Car, Garage Door Opener
- Has garage: Yes
Features
- Levels: One
- Stories: 1
Lot
- Size: 0.25 Acres
- Features: Level, Cul-De-Sac, Subdivided
Details
- Parcel number: 72252844000
Construction
Type & style
- Home type: SingleFamily
- Architectural style: Traditional
- Property subtype: Single Family Residence
Materials
- Frame, Metal/Vinyl Siding
- Foundation: Slab
- Roof: Composition
Condition
- New construction: No
- Year built: 1995
Utilities & green energy
- Electric: Elec-Municipal (+Entergy)
- Gas: Gas-Natural
- Sewer: Public Sewer
- Water: Public
- Utilities for property: Natural Gas Connected
Community & HOA
Community
- Subdivision: ROBINWOOD
HOA
- Has HOA: No
Location
- Region: Cabot
Financial & listing details
- Price per square foot: $141/sqft
- Tax assessed value: $134,050
- Annual tax amount: $1,365
- Date on market: 7/24/2026
- Road surface type: Paved
Estimated market value
$242,400
$230,000 - $255,000
$1,719/mo
Price history
| Date | Event | Price |
|---|---|---|
| 9/17/2026 | Price change | $244,000-0.4%$141/sqft |
Source:  CARMLS #26030087 Report a problem CARMLS #26030087 Report a problem | ||
| 7/24/2026 | Listed for sale | $245,000+12.9%$142/sqft |
Source: CARMLS #26030087 Report a problem | ||
| 5/22/2023 | Sold | $217,000+3.4%$126/sqft |
Source: CARMLS #23012195 Report a problem | ||
| 5/22/2023 | Contingent | $209,900$122/sqft |
Source: CARMLS #23012195 Report a problem | ||
| 4/25/2023 | Listed for sale | $209,900+39.9%$122/sqft |
Source: CARMLS #23012195 Report a problem | ||
| 5/14/2019 | Listing removed | $150,000$87/sqft |
Source: RE/MAX Real Estate Connection #18035986 Report a problem | ||
| 11/15/2018 | Listed for sale | $150,000-34.1%$87/sqft |
Source: RE/MAX Real Estate Connection #18035986 Report a problem | ||
| 7/10/2013 | Sold | $227,500$132/sqft |
Source: Agent Provided Report a problem | ||
Public tax history
| Year | Property taxes | Tax assessment |
|---|---|---|
| 2025 | -- | $26,810 |
| 2024 | $1,365 +45.2% | $26,810 |
| 2023 | $940 -5.1% | $26,810 |
| 2022 | $990 +6.4% | $26,810 +4.6% |
| 2021 | $930 +7.2% | $25,640 +5% |
| 2020 | $868 | $24,420 |
| 2019 | $868 +1.4% | $24,420 |
| 2018 | $856 | $24,420 |
| 2017 | $856 | $24,420 |
| 2016 | $856 | $24,420 +2.2% |
| 2015 | $856 +3.2% | $23,890 |
| 2014 | $830 -24.3% | $23,890 |
| 2013 | $1,097 | $23,890 |
| 2012 | -- | $23,890 |
| 2011 | -- | $23,890 -8.7% |
| 2010 | -- | $26,180 |
| 2009 | -- | $26,180 +16.8% |
| 2008 | -- | $22,410 |
| 2007 | -- | $22,410 |
| 2006 | -- | $22,410 +13.5% |
| 2005 | -- | $19,740 |
| 2004 | -- | $19,740 |
| 2003 | -- | $19,740 |
| 2002 | -- | $19,740 +5.4% |
| 2001 | -- | $18,735 |
Find assessor info on the county website
Monthly payment
Est. payment
Payment breakdown
Explore the cost of this home by adjusting the details. Changes won't be saved.Climate risks
Neighborhood: 72023
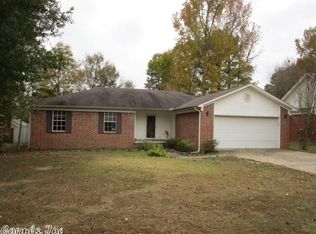
Similar homes
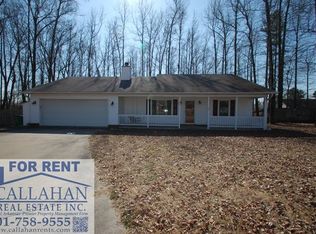
- $255,0003 bd2 ba1.6k sqft17 Robin Ln, Cabot, AR 72023For Sale
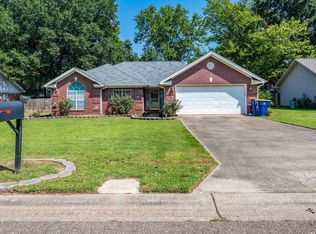
 MLS ID #26034876, Kimberly Pearce, Crye-Leike REALTORS Cabot Branch. CARMLS
 - $229,9993 bd2 ba1.5k sqft15 Red Oak Dr, Cabot, AR 72023For Sale
 MLS ID #26037793, Nicole Hynes, PorchLight Realty. CARMLS
 - $245,0003 bd2 ba1.8k sqft38 Country Wood St, Cabot, AR 72023For Sale
 MLS ID #26027200, Kari L Nemeth, Crye-Leike REALTORS Cabot Branch. CARMLS
 - $239,9004 bd2 ba1.5k sqft432 Nottingham Dr, Cabot, AR 72023For Sale
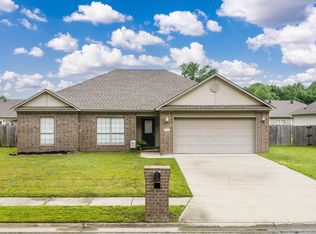 MLS ID #26027174, Staci Medlock, LPT Realty NLR. CARMLS
 - $239,9003 bd2 ba1.7k sqft602 Southhaven Ave, Cabot, AR 72023For SaleMLS ID #26037573, Diana L Dominguez, Signature Properties. CARMLS
- $232,4003 bd2 ba1.4k sqft39 Robin Ln, Cabot, AR 72023For SaleMLS ID #26029280, Diana L Dominguez, Signature Properties. CARMLS
- $249,9003 bd2 ba1.4k sqft23 Summerwood Dr, Cabot, AR 72023For SaleMLS ID #26035824, LuAnn Campbell, Crye-Leike REALTORS Cabot Branch. CARMLS
- $235,0003 bd2 ba1.5k sqft2422 Bluestone Dr, Cabot, AR 72023For SaleMLS ID #26034540, Laura D Westendorf, Engel & Volkers. CARMLS
- $275,0003 bd2 ba2k sqft481 Bradley Dr, Cabot, AR 72023For SaleMLS ID #26028890, Greg Berry, Young Home Sales. CARMLS
- $220,0003 bd2 ba1.5k sqft15 Clinton Ct, Cabot, AR 72023For SaleMLS ID #26032697, Christine L Johnson, IRealty Arkansas - Sherwood. CARMLS
- $239,9004 bd2 ba1.5k sqft97 Rosebud Cir, Cabot, AR 72023For SaleMLS ID #26032359, Kc Rose, PorchLight Realty. CARMLS
- $258,0004 bd2 ba1.8k sqft115 Earnhardt Cir, Cabot, AR 72023For SaleMLS ID #26021462, Ashley Branch, Edge Realty. CARMLS
- $254,9003 bd2 ba1.7k sqft2411 Lancashire Ln, Cabot, AR 72023For SaleMLS ID #26028024, Diana L Dominguez, Signature Properties. CARMLS
- $249,0003 bd2 ba1.7k sqft516 Crepe Myrtle Loop, Cabot, AR 72023For SaleMLS ID #26032234, Casey Moser, PorchLight Realty. CARMLS
- $265,0003 bd2 ba1.8k sqft16 Blueberry Ln, Cabot, AR 72023For SaleMLS ID #26028636, Ashley Cifreo, Michele Phillips & Co. Realtors Searcy Branch. CARMLS
- $224,0004 bd2 ba1.5k sqft308 E Myrtle St, Cabot, AR 72023For SaleMLS ID #26031866, Regina E Thompson, RE/MAX Encore. CARMLS
- $285,0003 bd2 ba2.1k sqft507 Southhaven Ave, Cabot, AR 72023For SaleMLS ID #26029517, Brandon L Bruning, LPT Realty. CARMLS
- $265,9004 bd2 ba1.7k sqft586 Crepe Myrtle Loop, Cabot, AR 72023For SaleMLS ID #26037020, Carlie Ross, Century 21 Parker & Scroggins Realty - Benton. CARMLS
- $225,0003 bd2 ba1.3k sqft32 Orchid Ln, Cabot, AR 72023For SaleMLS ID #26026544, Lora Blair, Blair & Co. Realtors. CARMLS
- $294,9003 bd2 ba2k sqft24 Dana Ln, Cabot, AR 72023For SaleMLS ID #26030718, Tracie Cash, PorchLight Realty. CARMLS
