Welcome to this beautiful Shady Grove 3 bedroom/2 bath home located in the Strathmore on the Green gated development. Cathedral ceilings and an open floor plan await. Main Br boasts an en-suite bath and plenty of closets with a custom closet system. The home features 2 brand new bathrooms. Master bath showcases a walk-in shower with a bench, glass tile wall, and skylight. The eat-in kitchen is perfect for hosting guests, while the separate dining room offers sliders that lead to a deck, providing an ideal setting for outdoor entertaining. LR/DR has hardwood floors and the master Br and bath are furnished with Italian tile. The laundry room has plenty of cabinets. New roof and AC handler. Expanded 4 car Belgian block lined driveway and a paved walkway. 1 car attached garage. Community amenities include an IG pool, tennis courts, 24-hour security, and a playground. HOA covers property maintenance, water, irrigation, utilities, trash & snow removal, and security. Pets allowed., Additional information: Appearance:MINT,Separate Hotwater Heater:Y
Sold for $469,000
Zillow last checked:
Listing updated:
Bought with:
Helene D. Mandzik CBR, 30MA0428955
Coldwell Banker American Homes
Kathleen Coughlan CBR, 10301216331
Coldwell Banker American Homes
Source: OneKey® MLS as distributed by MLS GRID,MLS#: L3486910
Price history
| Date | Event | Price |
|---|---|---|
| 1/3/2024 | Sold | $469,000$297/sqft |
Source: Public Record Report a problem | ||
| 9/13/2023 | Sold | $469,000$297/sqft |
Source:  OneKey® MLS as distributed by MLS GRID #L3486910 Report a problem OneKey® MLS as distributed by MLS GRID #L3486910 Report a problem | ||
| 7/6/2023 | Pending sale | $469,000$297/sqft |
Source: OneKey® MLS as distributed by MLS GRID #3486910 Report a problem | ||
| 7/4/2023 | Listed for sale | $469,000$297/sqft |
Source: OneKey® MLS as distributed by MLS GRID #3486910 Report a problem | ||
| 6/26/2023 | Listing removed | -- |
Source: OneKey® MLS as distributed by MLS GRID #3486910 Report a problem | ||
| 6/23/2023 | Listed for sale | $469,000+68.7%$297/sqft |
Source: OneKey® MLS as distributed by MLS GRID #3486910 Report a problem | ||
| 7/28/2010 | Sold | $278,000-7.3%$176/sqft |
Source: Public Record Report a problem | ||
| 5/8/2010 | Listed for sale | $299,990$190/sqft |
Source: coldwell banker neyland realty #2215441 Report a problem | ||
| 3/21/2010 | Listing removed | $299,990$190/sqft |
Source: coldwell banker neyland realty #2215460 Report a problem | ||
| 1/31/2010 | Price change | $299,990-3.2%$190/sqft |
Source: Neyland Realty #2215460 Report a problem | ||
| 8/7/2009 | Price change | $309,990-1.6%$196/sqft |
Source: Neyland Realty #2215460 Report a problem | ||
| 7/25/2009 | Price change | $314,990-0.9%$199/sqft |
Source: Neyland Realty #2215460 Report a problem | ||
| 7/18/2009 | Price change | $317,900-0.6%$201/sqft |
Source: Neyland Realty #2215460 Report a problem | ||
| 3/20/2009 | Price change | $319,800-0.1%$202/sqft |
Source: Coldwell Banker** #2158673 Report a problem | ||
| 3/14/2009 | Price change | $319,990+0.1%$202/sqft |
Source: Coldwell Banker** #2158673 Report a problem | ||
| 3/13/2009 | Listed for sale | $319,800-6.6%$202/sqft |
Source: Coldwell Banker** #2158673 Report a problem | ||
| 11/21/2005 | Sold | $342,500$217/sqft |
Source: Public Record Report a problem | ||
Nearby homes
- $532,900-- bd-- ba-- sqft18 Huntingdale Way, Middle Island, NY 11953Off Market
- $556,600-- bd3 ba2k sqft24 Huntingdale Way, Middle Island, NY 11953Off Market
- $500,1003 bd2 ba1.7k sqft14 Huntingdale Way, Middle Island, NY 11953Off Market
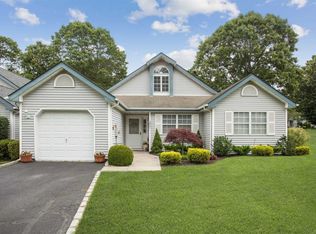
- $495,5003 bd2 ba1.7k sqft12 Huntingdale Way, Middle Island, NY 11953Off Market
Get a cash offer in 3 minutes
Find out how much your home could sell for in as little as 3 minutes with a no-obligation cash offer.
Estimated market value
$531,200
