Exceptional upgrades and turnkey condition comes with this gorgeous mostly brick 2 story in a prime location within a highly popular neighborhood near everything north. From the brick entry sidewalk to the spectacular rear 42 X 13 brick terrace atop stone walls in a lush yard with large custom shed, a corner dogwood, fence climbing roses and adjacent garden area, the picture is perfect. This home is not only warm, gracious, comfortable and easy but has been improved in nearly every way imaginable. Upgrades in the beautiful expanded Kitchen include Wellborn wood handcrafted soft close cabinets, Cambria quartz countertops, Fez backsplash, durable Avalon COREtec luxury flooring, all Kohler with beverage dispenser and in line water filter, Bosch flat top electric range and microwave, an ultra quiet garbage disposal and a Whirlpool refrigerator. Plus there is an eat in table area, large pantry closet, utility/laundry area (recent Electrolux front entry washer and dryer included) and sweetly updated Powder Room down a hallway. Most homes of this type in Deerhurst have galley kitchens without room for a table and chairs; this home is different! The impressive Family Room addition adjacent to the Kitchen is elevated, sun-filled and private with vaulted ceiling, accent lighting, handy built-ins for work or study, Palladian type triple pane windows and hard wood floors. The rest of the windows in this remarkably attractive home are Marvin Infinity low-E top of the line, can't get any better, with a lifetime warranty and which were custom made to fully fit the brick thus allowing much more light throughout.. The roof is recent with a 50 year warranty. Hot and cold water spigots outside at driveway. All exterior doors are Paragon with lifetime warranties. Systems are natural gas and central air, a Navien tankless hot water heater (flushed and cleaned every 6 months) and a discreetly installed Enphase solar system (owned and completely paid for with no fees) with warranted IQ8X converters and which was designed to produce 86% of annual needs and which in offpeak April 2026 net exported 127.6 kWh, including the use of the garage installed Level II EV Charger; the solar panels are producing significantly more energy than is being used. Money in your pocket! Another unusual improvement for this neighborhood is the tactfully widened driveway allowing for easier parking plus access to the side entry Garage which has handsome custom doors, epoxy floor and a split system independent climate controlled heating/cooling unit for optional additional use as an exercise room or home gym. While all the homes in this section of Deerhurst have some manner of a mostly unusable crawl space, this one opens to a 4-5 foot high lighted and insulated basement type space allowing for extraordinary storage and which is accessed through the Garage.. Upstairs are 3 lovely Bedrooms, an updated Bath, an expanded Primary Bedroom closet, a walk in hall closet and stairs to a floored stand up Attic with thermostatically controlled fan. Out back, there is a covered area for hanging laundry and a mint/herb garden as well as lots of lawn for play. Consistent maintenance throughout includes a new sewer drain to street (2023) and all water lines replaced with PEX with all connections located in one panel so there are no worries about a leak above the first floor. Cutler-Hammer breakers. Security system with cameras and window sensors can stay with buyers picking up the account. And so much more! The Deerhurst neighborhood is known for community events (Halloween is huge), 2 community parks, an active Civic Association and an extraordinary location with quick, easy access to airports, train stations, downtown offices and which is just a walk away from shopping, groceries, drugstores, and restaurants.
Sold for $510,000
$510,000
20 Hurst Rd, Wilmington, DE 19803
3beds
1,675sqft
Single Family Residence
Built in 1945
5,663 Square Feet Lot
$435,200 Zestimate®
$304/sqft
$2,553 Estimated rent
Home value
$435,200
$392,000 - $483,000
$2,553/mo
Zestimate® history
Owner options
List your home for rent
$2,553/mo
Rent Zestimate®
Find your next renter with Zillow Rental Manager. Plus, with online applications, you can quickly screen prospective tenants – for free.
$2,553/mo
Rent Zestimate®
Refinance and save
$2,500/mo
Est. payment
Refinancing to a lower rate could help reduce your monthly payments and save thousands over the life of the loan.
$2,500/mo
Est. payment
Explore your selling options
Work with a Zillow partner agent
Leverage their expertise and Zillow's premium Showcase listings to get your home seen by more buyers.
Get startedList with your own agent
Get your home in front of millions of buyers by listing it on Zillow.
Learn how to do itSell it yourself
Take full control of how buyers see your home on Zillow by listing For Sale by Owner (FSBO).
List your homeWhat's special
Corner dogwoodUpdated bathUltra quiet garbage disposalFence climbing rosesBrick entry sidewalkAdjacent garden areaHardwood floors
Zillow last checked:
Listing updated:
Listed by:
Deborah Flaherty 302-529-2604,
Patterson-Schwartz-Brandywine
Bought with:
Andi Buehler
Compass
Source: Bright MLS,MLS#: DENC2102482
Facts & features
Interior
Bedrooms & bathrooms
- Bedrooms: 3
- Bathrooms: 2
- Full bathrooms: 1
- 1/2 bathrooms: 1
- Main level bathrooms: 1
Rooms
- Room types: Living Room, Dining Room, Primary Bedroom, Bedroom 2, Bedroom 3, Kitchen, Family Room, Basement, Exercise Room, Laundry, Attic, Full Bath, Half Bath
Primary bedroom
- Features: Ceiling Fan(s), Flooring - HardWood
- Level: Upper
- Area: 192 Square Feet
- Dimensions: 12 X 16
Bedroom 2
- Features: Ceiling Fan(s), Flooring - HardWood
- Level: Upper
- Area: 143 Square Feet
- Dimensions: 11 X 13
Bedroom 3
- Features: Ceiling Fan(s), Flooring - HardWood
- Level: Upper
- Area: 117 Square Feet
- Dimensions: 9 X 13
Other
- Features: Attic - Floored, Attic - Pull-Down Stairs
- Level: Unspecified
Basement
- Level: Unspecified
Dining room
- Features: Chair Rail, Countertop(s) - Quartz, Crown Molding, Flooring - HardWood, Formal Dining Room
- Level: Main
- Area: 143 Square Feet
- Dimensions: 11 X 13
Exercise room
- Level: Lower
Family room
- Features: Built-in Features, Cathedral/Vaulted Ceiling, Ceiling Fan(s), Flooring - HardWood
- Level: Unspecified
- Area: 252 Square Feet
- Dimensions: 12 X 21
Other
- Level: Upper
Half bath
- Level: Main
Kitchen
- Features: Dining Area
- Level: Main
- Area: 120 Square Feet
- Dimensions: 10 X 12
Laundry
- Level: Main
- Area: 60 Square Feet
- Dimensions: 6 X 10
Living room
- Features: Crown Molding, Flooring - HardWood
- Level: Main
- Area: 192 Square Feet
- Dimensions: 12 X 16
Heating
- Forced Air, Programmable Thermostat, Wall Unit, Natural Gas
Cooling
- Attic Fan, Ceiling Fan(s), Central Air, Ductless, Programmable Thermostat, Solar On Grid, Electric, Solar Photovoltaic
Appliances
- Included: Gas Water Heater, Tankless Water Heater
- Laundry: Main Level, Laundry Room
Features
- Attic, Attic/House Fan, Breakfast Area, Ceiling Fan(s), Chair Railings, Family Room Off Kitchen, Pantry, Recessed Lighting, Plaster Walls
- Flooring: Wood
- Doors: ENERGY STAR Qualified Doors
- Windows: Casement, ENERGY STAR Qualified Windows, Palladian, Screens, Triple Pane Windows
- Basement: Combination
- Has fireplace: No
Interior area
- Total structure area: 1,675
- Total interior livable area: 1,675 sqft
- Finished area above ground: 1,675
- Finished area below ground: 0
Property
Parking
- Total spaces: 3
- Parking features: Storage, Garage Faces Side, Other, Attached, Driveway
- Attached garage spaces: 1
- Uncovered spaces: 2
Accessibility
- Accessibility features: None
Features
- Levels: Two
- Stories: 2
- Patio & porch: Patio, Brick, Terrace
- Exterior features: Extensive Hardscape, Lighting, Flood Lights, Stone Retaining Walls
- Pool features: None
- Fencing: Back Yard
Lot
- Size: 5,663 Square Feet
- Dimensions: 45 x 110
- Features: Landscaped, Rear Yard
Details
- Additional structures: Above Grade, Below Grade, Outbuilding
- Parcel number: 06101.00354
- Zoning: NC5
- Special conditions: Standard
Construction
Type & style
- Home type: SingleFamily
- Architectural style: Colonial
- Property subtype: Single Family Residence
Materials
- Brick, Vinyl Siding
- Foundation: Stone
- Roof: Pitched
Condition
- Excellent
- New construction: No
- Year built: 1945
Utilities & green energy
- Electric: 150 Amps, 220 Volts, Circuit Breakers, Photovoltaics Seller Owned
- Sewer: Public Sewer
- Water: Public
Green energy
- Energy generation: PV Solar Array(s) Owned
Community & HOA
Community
- Security: Exterior Cameras, Security System
- Subdivision: Deerhurst
HOA
- Has HOA: Yes
- HOA fee: $55 annually
Location
- Region: Wilmington
Financial & listing details
- Price per square foot: $304/sqft
- Tax assessed value: $429,500
- Annual tax amount: $3,741
- Date on market: 5/9/2026
- Listing agreement: Exclusive Right To Sell
- Inclusions: All Appliances, Window Treatment, Level Ii Ev Charger, Solar Panels (owned); Vivint Security Cameras + Sensors If Buyer Continues Account; Family Room Armoire.
- Exclusions: Vivint Security Cameras And Door + First Flr Window Sensors If Buyer Doesn't Start An Account W / Vivint Prior To Settlement. Shed.
- Ownership: Fee Simple
Price history
| Date | Event | Price |
|---|---|---|
| 6/4/2026 | Sold | $510,000+6.3%$304/sqft |
Source:  Bright MLS #DENC2102482 Report a problem Bright MLS #DENC2102482 Report a problem | ||
| 5/11/2026 | Pending sale | $479,900$287/sqft |
Source:  Patterson Schwartz #DENC2102482 Report a problem Patterson Schwartz #DENC2102482 Report a problem | ||
| 5/9/2026 | Listed for sale | $479,900+136.4%$287/sqft |
Source: Bright MLS #DENC2102482 Report a problem | ||
| 10/15/2001 | Sold | $203,000$121/sqft |
Source: Public Record Report a problem | ||
Public tax history
| Year | Property taxes | Tax assessment |
|---|---|---|
| 2025 | $3,742 +42.7% | $429,500 +523.4% |
| 2024 | $2,622 +9.4% | $68,900 |
| 2023 | $2,396 -1.7% | $68,900 |
| 2022 | $2,437 +0% | $68,900 |
| 2021 | $2,437 0% | $68,900 |
| 2020 | $2,438 +0.1% | $68,900 |
| 2019 | $2,434 +6.2% | $68,900 |
| 2017 | $2,293 +129.3% | $68,900 |
| 2016 | $1,000 | $68,900 |
| 2015 | $1,000 -5.2% | $68,900 |
| 2014 | $1,054 | $68,900 |
| 2013 | -- | $68,900 |
| 2012 | -- | $68,900 |
| 2011 | -- | $68,900 |
| 2010 | -- | $68,900 |
| 2009 | -- | $68,900 |
| 2008 | -- | $68,900 |
| 2007 | -- | $68,900 |
| 2006 | -- | $68,900 |
| 2005 | -- | $68,900 |
| 2004 | -- | $68,900 |
| 2003 | -- | $68,900 |
| 2002 | -- | $68,900 |
| 2001 | -- | $68,900 |
Find assessor info on the county website
Neighborhood: 19803
Nearby homes
- $381,7003 bd2 ba1.4k sqft18 Hurst Rd, Wilmington, DE 19803Off Market
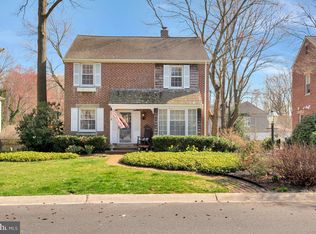
- $378,6003 bd1 ba1.4k sqft22 Hurst Rd, Wilmington, DE 19803Off Market
- $403,2003 bd2 ba1.4k sqft16 Hurst Rd, Wilmington, DE 19803Off Market
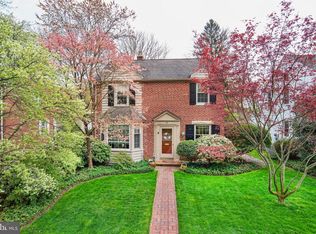
- $420,0003 bd2 ba1.3k sqft24 Hurst Rd, Wilmington, DE 19803Sold
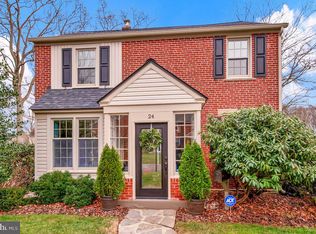
- $453,2003 bd2 ba1.7k sqft17 Peirce Rd, Wilmington, DE 19803Off Market
- $383,1003 bd2 ba1.6k sqft15 Hurst Rd, Wilmington, DE 19803Off Market
- $345,9003 bd1 ba1.6k sqft17 Hurst Rd, Wilmington, DE 19803Off Market
- $522,9003 bd2 ba2.4k sqft19 Peirce Rd, Wilmington, DE 19803Off Market
Nearby schools
GreatSchools rating
- 8/10Lombardy Elementary SchoolGrades: K-5Distance: 0.4 mi
- 5/10Springer Middle SchoolGrades: 6-8Distance: 1.4 mi
- 9/10Brandywine High SchoolGrades: 9-12Distance: 1.6 mi
Schools provided by the listing agent
- High: Brandywine
- District: Brandywine
Source: Bright MLS. This data may not be complete. We recommend contacting the local school district to confirm school assignments for this home.
Get a cash offer in 3 minutes
Find out how much your home could sell for in as little as 3 minutes with a no-obligation cash offer.
Estimated market value
$435,200
Get a cash offer in 3 minutes
Find out how much your home could sell for in as little as 3 minutes with a no-obligation cash offer.
Estimated market value
$435,200
- Delaware
- New Castle County
- Wilmington
- 19803
- 20 Hurst Rd
