Welcome to this gorgeous 4-bedroom, 2.5-bath Colonial, set on a private 3.41-acre lot in a sought-after neighborhood. From the moment you arrive, the professionally landscaped grounds impress with beautiful gardens, wooded views, and multiple outdoor spaces to enjoy. Inside, the beautifully updated kitchen is a true centerpiece, featuring a stunning island, high-end granite countertops & decorative tile accents. An oversized window fills the space with natural light while showcasing the scenic backyard. The cozy family room offers warmth and character with a fireplace and distinctive wood beams. The serene living room features custom built-in shelving perfect for books or décor. Designed for both everyday living and entertaining, the home offers an ideal first-floor flow and a large deck off the dining room for gatherings indoors and out. Hardwood floors, new carpeting, central air, and a finished basement provide flexible living space & complete this exceptional home!
For sale
Price cut: $71K (7/17)
$978,000
20 Hynes Ln, Harvard, MA 01451
4beds
2,500sqft
Single Family Residence
Built in 1978
3.41 Acres Lot
$955,800 Zestimate®
$391/sqft
$-- HOA
What's special
Central airCozy family roomProfessionally landscaped groundsScenic backyardDistinctive wood beamsFinished basementHardwood floors
- 106 days |
- 1,500 |
- 108 |
Zillow last checked:
Listing updated:
Listed by:
Mary O'Hagan 978-302-9640,
Barrett Sotheby's International Realty 978-369-6453
Source: MLS PIN,MLS#: 73514397
Facts & features
Interior
Bedrooms & bathrooms
- Bedrooms: 4
- Bathrooms: 3
- Full bathrooms: 2
- 1/2 bathrooms: 1
Primary bathroom
- Features: Yes
Heating
- Oil
Cooling
- Central Air
Appliances
- Included: Electric Water Heater, Range, Dishwasher, Microwave, Refrigerator, Freezer, Washer, Dryer
Features
- Flooring: Wood, Tile, Carpet
- Doors: Insulated Doors
- Windows: Insulated Windows
- Basement: Partially Finished
- Number of fireplaces: 1
Interior area
- Total structure area: 2,500
- Total interior livable area: 2,500 sqft
- Finished area above ground: 2,300
- Finished area below ground: 200
Video & virtual tour
Property
Parking
- Total spaces: 8
- Parking features: Attached, Garage Faces Side, Paved Drive, Off Street
- Attached garage spaces: 2
- Uncovered spaces: 6
Features
- Patio & porch: Deck
- Exterior features: Deck, Professional Landscaping, Garden
- Waterfront features: Lake/Pond, 1 to 2 Mile To Beach, Beach Ownership(Public)
Lot
- Size: 3.41 Acres
- Features: Wooded, Level
Details
- Parcel number: 1535604
- Zoning: RES
Construction
Type & style
- Home type: SingleFamily
- Architectural style: Colonial
- Property subtype: Single Family Residence
Materials
- Frame
- Foundation: Concrete Perimeter
- Roof: Shingle
Condition
- Year built: 1978
Utilities & green energy
- Electric: 200+ Amp Service
- Sewer: Private Sewer
- Water: Private
- Utilities for property: for Electric Range
Community & HOA
Community
- Features: Park, Walk/Jog Trails, Conservation Area, Highway Access, Public School
HOA
- Has HOA: No
Location
- Region: Harvard
Financial & listing details
- Price per square foot: $391/sqft
- Tax assessed value: $893,500
- Annual tax amount: $14,180
- Date on market: 5/7/2026
- Listing terms: Contract
Estimated market value
$955,800
$908,000 - $1.00M
$4,376/mo
Price history
| Date | Event | Price |
|---|---|---|
| 7/17/2026 | Price change | $978,000-6.8%$391/sqft |
Source: MLS PIN #73514397 Report a problem | ||
| 6/4/2026 | Price change | $1,049,000-4.5%$420/sqft |
Source: MLS PIN #73514397 Report a problem | ||
| 5/7/2026 | Listed for sale | $1,099,000$440/sqft |
Source: MLS PIN #73514397 Report a problem | ||
Public tax history
| Year | Property taxes | Tax assessment |
|---|---|---|
| 2025 | $13,133 +6.7% | $839,200 +1.6% |
| 2024 | $12,304 +1.7% | $825,800 +13.3% |
| 2023 | $12,104 +7.9% | $728,700 +16.3% |
| 2022 | $11,222 +1.6% | $626,600 +6.6% |
| 2021 | $11,041 +4.4% | $587,900 +2.7% |
| 2020 | $10,574 +4.5% | $572,500 -1.4% |
| 2019 | $10,119 +1.7% | $580,900 +0.1% |
| 2018 | $9,954 +6.7% | $580,400 +12.6% |
| 2017 | $9,327 +2.9% | $515,300 +2.6% |
| 2016 | $9,065 | $502,200 |
Find assessor info on the county website
Monthly payment
Est. payment
Payment breakdown
Explore the cost of this home by adjusting the details. Changes won't be saved.Climate risks
Neighborhood: 01451
Nearby schools
GreatSchools rating
- 10/10Hildreth Elementary SchoolGrades: PK-5Distance: 3.3 mi
- 8/10The Bromfield Middle SchoolGrades: 6-8Distance: 3.3 mi
- 10/10The Bromfield SchoolGrades: 9-12Distance: 3.3 mi
Schools provided by the listing agent
- Elementary: Hildreth
- High: Bromfield
Source: MLS PIN. This data may not be complete. We recommend contacting the local school district to confirm school assignments for this home.
- $1,045,1004 bd2 ba2.4k sqft25 Hynes Ln, Harvard, MA 01451Off Market
- $912,8004 bd2 ba2.4k sqft16 Hynes Ln, Harvard, MA 01451Off Market
- $1,200,0004 bd3 ba3.3k sqft21 Hynes Ln, Harvard, MA 01451Sold
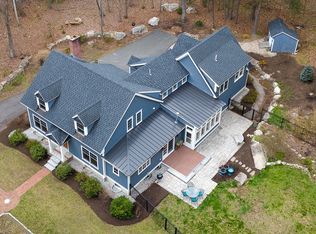
- $985,8005 bd2 ba2.4k sqft10 Hynes Ln, Harvard, MA 01451Off Market
- $1,135,7004 bd3 ba3.8k sqft7 Hynes Ln, Harvard, MA 01451Off Market
- $1,370,1004 bd4 ba4.1k sqft11 Hynes Ln, Harvard, MA 01451Off Market
- $1,461,7004 bd5 ba6.4k sqft303 Stow Rd, Harvard, MA 01451Off Market
- $740,6003 bd1 ba1.9k sqft333 Stow Rd, Harvard, MA 01451Off Market
A local agent can set up tours, give advice and negotiate with sellers.
Similar homes
- $829,0004 bd3 ba2.4k sqft10 Lowell Dr, Stow, MA 01775For Sale
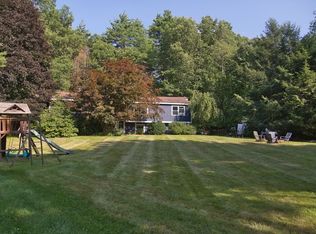 MLS ID #73557155, Jennifer Gero, Keller Williams Realty Boston Northwest. MLS PIN
 - $875,0004 bd3 ba2.5k sqft60 Whitman St, Stow, MA 01775For Sale
 MLS ID #73559690, Friedler / Marchant Living Group, Hammond Residential Real Estate. MLS PIN
 - $724,9004 bd3 ba2.5k sqft1157 Main St, Bolton, MA 01740For Sale
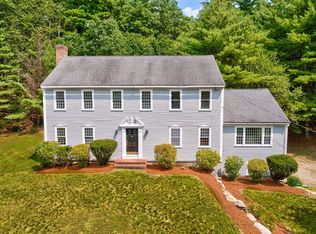 MLS ID #73563053, Patricia Sutherland, Keller Williams Realty Boston Northwest. MLS PIN
 - $899,9003 bd2 ba1.4k sqft167 Willow St, Acton, MA 01720For Sale
 MLS ID #73562391, Apple Country Team, Keller Williams Realty North Central. MLS PIN
 - $899,9003 bd3 ba2.3k sqft171 Depot Rd, Boxboro, MA 01719For SaleMLS ID #73541439, Kristin B. Hilberg, Keller Williams Realty Boston Northwest. MLS PIN
- $885,0004 bd3 ba3.4k sqft180 South St, Berlin, MA 01503For SaleMLS ID #73558477, AJ Bruce, Lamacchia Realty, Inc.. MLS PIN
- $800,0004 bd3 ba2.4k sqft4 Oneida Pl, Hudson, MA 01749For SaleMLS ID #73547985, Tami Dome, Keller Williams Pinnacle MetroWest. MLS PIN
- $799,9004 bd3 ba2.3k sqft6 Rogers Ave, Marlborough, MA 01752For SaleMLS ID #73563105, The Roach & Sherman Team, Compass. MLS PIN
- $979,9005 bd4 ba2.7k sqft73 Sudbury Rd, Ashland, MA 01721For SaleMLS ID #73563321, Michael J. Quinn, Realty Associates. MLS PIN
- $949,9004 bd3 ba3.6k sqft128 Upton Rd, Westborough, MA 01581For SaleMLS ID #73508070, Richard Wilcox, Distinctly New England. MLS PIN
- $997,0004 bd2 ba3.1k sqft11 Graniteville Rd, Westford, MA 01886For SaleMLS ID #73518173, Reliable Results Team, Coldwell Banker Realty - Westford. MLS PIN
- $949,9004 bd3 ba2.6k sqft12 Swanson Rd, Framingham, MA 01701For SaleMLS ID #73548815, Teamwork Realty Group, Teamwork Realty Group, LLC. MLS PIN
- $875,0004 bd3 ba2.9k sqft301 Winch St, Framingham, MA 01701For SaleMLS ID #73553565, Adriana Scholz, Lamacchia Realty, Inc.. MLS PIN
- $874,9003 bd3 ba2.7k sqft188 South St, Berlin, MA 01503For SaleMLS ID #73556556, Adam Sinewitz, 29 Realty Group, Inc.. MLS PIN
- $960,0004 bd4 ba3.3k sqft495 Grafton St, Shrewsbury, MA 01545For SaleMLS ID #73499337, Monica Delaporta, Coldwell Banker Realty - Worcester. MLS PIN
- $1,095,0004 bd4 ba3.2k sqft139 Willow St, Acton, MA 01720For SaleMLS ID #73527770, The Zur Attias Team, The Attias Group, LLC. MLS PIN
- $965,0004 bd4 ba3.6k sqft117 Depot St, Westford, MA 01886For SaleMLS ID #73516700, Joseph DiStefano, Keller Williams Realty-Merrimack. MLS PIN
- $1,325,0004 bd4 ba3.3k sqft15 Devincent Dr, Stow, MA 01775For SaleMLS ID #73546640, Carrie Hines, Compass. MLS PIN
- $799,9005 bd3 ba2.3k sqft33 Carter Dr, Framingham, MA 01701For SaleMLS ID #73562771, Steven Mango, StartPoint Realty. MLS PIN
- $850,0003 bd3 ba2.3k sqft16 Abel Jones Pl, Acton, MA 01720For SaleMLS ID #73563052, Kristin B. Hilberg, Keller Williams Realty Boston Northwest. MLS PIN
