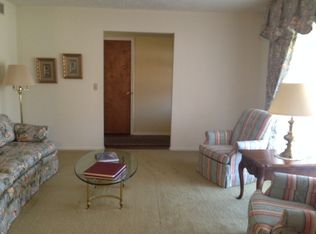
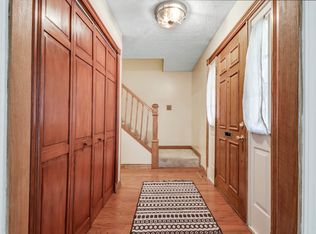
Eastside neighborhood in Washington East Subdivision, this well maintained ranch 20 Independence Square shows owners pride. Positioned in a low-traffic street, this home offers unparalleled curb appeal with unique flair. Updates include - Master bedroom New Sliding door and New master bath vanity and paint 2025, New Refrigerator 2025, Basement all new carpet and paint 2026, Deck repaired and painted 2026, Fenced front north side repalced and all fence painted 2026. When you open the front door you will notice a bright and inviting foyer that opens to a vaulted living room bathed in natural light from an abundance of windows. The main level features 3 bedrooms and 2.5 bathrooms, including a spacious primary suite complete with dual closets, an en-suite bath and sliding glass doors that lead to a sprawling deck running the length of the house. This tiered deck, accessible via three sets of sliding doors, overlooks a lush, professionally landscaped, fenced yard and a garden - perfect for outdoor entertaining and relaxation. The main level also boasts a functional laundry room conveniently located off the garage comes with washer & Dryer. A formal dining room (or office), and a cozy family room with built-ins. The eat-in kitchen is offering ample space for a large table and featuring all stainless steel appliances. The finished basement with brand new carpet and paint includes a craft room, a large family room with a wet bar, another room that can serve as a fourth bedroom (no egress), and a mechanical room. Rare find ranch with tons of storage throughout. Don't miss the opportunity to make 20 Independence Square your own oasis in Bloomington. All information deemed to be accurate but not warranted
New
$315,000
20 Independence Sq, Bloomington, IL 61704
3beds
2,226sqft
Single Family Residence
Built in 1977
9,512 Square Feet Lot
$-- Zestimate®
$142/sqft
$-- HOA
What's special
En-suite bathCraft roomBright and inviting foyerTons of storage throughoutAll stainless steel appliances
- 1 day
- 704
- 34
Zillow last checked:
Listing updated:
Listed by:
Meenu Bhaskar 309-826-4642,
Keller Williams Revolution
Source: MRED as distributed by MLS GRID,MLS#: 12759736
Facts & features
Interior
Bedrooms & bathrooms
- Bedrooms: 3
- Bathrooms: 3
- Full bathrooms: 2
- 1/2 bathrooms: 1
Rooms
- Room types: Bonus Room, Den, Family Room
Primary bedroom
- Features: Flooring (Carpet), Bathroom (Full)
- Level: Main
- Area: 156 Square Feet
- Dimensions: 13X12
Bedroom 2
- Features: Flooring (Carpet)
- Level: Main
- Area: 99 Square Feet
- Dimensions: 11X9
Bedroom 3
- Features: Flooring (Carpet)
- Level: Main
- Area: 108 Square Feet
- Dimensions: 12X9
Bonus room
- Features: Flooring (Carpet)
- Level: Basement
- Area: 66 Square Feet
- Dimensions: 11X6
Den
- Features: Flooring (Carpet)
- Level: Basement
- Area: 187 Square Feet
- Dimensions: 17X11
Dining room
- Features: Flooring (Carpet)
- Level: Main
- Area: 150 Square Feet
- Dimensions: 15X10
Family room
- Features: Flooring (Carpet)
- Level: Main
- Area: 210 Square Feet
- Dimensions: 15X14
Other
- Features: Flooring (Carpet)
- Level: Basement
- Area: 300 Square Feet
- Dimensions: 20X15
Kitchen
- Features: Kitchen (Eating Area-Table Space), Flooring (Vinyl)
- Level: Main
- Area: 154 Square Feet
- Dimensions: 14X11
Laundry
- Features: Flooring (Vinyl)
- Level: Main
- Area: 35 Square Feet
- Dimensions: 7X5
Living room
- Features: Flooring (Carpet)
- Level: Main
- Area: 240 Square Feet
- Dimensions: 16X15
Heating
- Natural Gas, Forced Air
Cooling
- Central Air
Appliances
- Included: Range, Microwave, Dishwasher, Refrigerator, Washer, Dryer, Disposal, Stainless Steel Appliance(s), Range Hood, Humidifier
- Laundry: Main Level
Features
- Vaulted Ceiling(s), Wet Bar, 1st Floor Bedroom, 1st Floor Full Bath, Built-in Features, Separate Dining Room
- Flooring: Hardwood
- Windows: Drapes
- Basement: Finished,Rec/Family Area,Storage Space,Partial
- Number of fireplaces: 1
- Fireplace features: Wood Burning, Family Room
Interior area
- Total structure area: 2,226
- Total interior livable area: 2,226 sqft
- Finished area below ground: 553
Property
Parking
- Total spaces: 2
- Parking features: Concrete, Garage Door Opener, Yes, Garage Owned, Attached, Garage
- Attached garage spaces: 2
- Has uncovered spaces: Yes
Accessibility
- Accessibility features: No Disability Access
Features
- Stories: 1
- Patio & porch: Deck
- Fencing: Fenced
Lot
- Size: 9,512 Square Feet
- Dimensions: 82 X 116
- Features: Landscaped, Garden
Details
- Parcel number: 2101353012
- Special conditions: None
- Other equipment: Ceiling Fan(s), Fan-Whole House, Sump Pump
Construction
Type & style
- Home type: SingleFamily
- Architectural style: Ranch
- Property subtype: Single Family Residence
Materials
- Wood Siding
- Foundation: Concrete Perimeter
- Roof: Asphalt
Condition
- New construction: No
- Year built: 1977
Utilities & green energy
- Electric: 150 Amp Service
- Sewer: Public Sewer
- Water: Public
Community & HOA
Community
- Features: Curbs, Sidewalks, Street Lights, Street Paved
- Subdivision: Washington East
HOA
- Services included: None
Location
- Region: Bloomington
Financial & listing details
- Price per square foot: $142/sqft
- Tax assessed value: $253,332
- Annual tax amount: $5,778
- Date on market: 9/17/2026
- Ownership: Fee Simple
Estimated market value
Not available
Estimated sales range
Not available
Not available
Price history
| Date | Event | Price |
|---|---|---|
| 9/17/2026 | Listed for sale | $315,000+14.5%$142/sqft |
Source:  MRED as distributed by MLS GRID #12759736 Report a problem MRED as distributed by MLS GRID #12759736 Report a problem | ||
| 8/16/2024 | Sold | $275,000$124/sqft |
Source: MRED as distributed by MLS GRID #12082948 Report a problem | ||
| 6/26/2024 | Contingent | $275,000$124/sqft |
Source: MRED as distributed by MLS GRID #12082948 Report a problem | ||
| 6/16/2024 | Listed for sale | $275,000$124/sqft |
Source: MRED as distributed by MLS GRID #12082948 Report a problem | ||
Public tax history
| Year | Property taxes | Tax assessment |
|---|---|---|
| 2025 | $5,779 -2.2% | $84,444 +13% |
| 2024 | $5,909 +6.7% | $74,758 +12.9% |
| 2023 | $5,536 +17.5% | $66,242 +7.8% |
| 2022 | $4,711 +8.6% | $61,430 +7.7% |
| 2021 | $4,338 | $57,039 |
| 2020 | -- | $57,039 +1.7% |
| 2019 | -- | $56,069 |
| 2018 | $4,214 | $56,069 |
| 2017 | $4,214 0% | $56,069 |
| 2016 | $4,215 +2% | $56,069 +1.3% |
| 2015 | $4,134 | $55,328 +1.1% |
| 2014 | $4,134 +6.3% | $54,722 |
| 2013 | $3,890 -1.1% | $54,722 -1.1% |
| 2012 | $3,935 | $55,325 -1.8% |
| 2011 | $3,935 +0.4% | $56,312 |
| 2010 | $3,921 +0.7% | $56,312 |
| 2009 | $3,895 +4.6% | $56,312 +3.9% |
| 2008 | $3,725 +2.1% | $54,222 +2.5% |
| 2007 | $3,648 | $52,874 +3.2% |
| 2006 | -- | $51,236 +2.1% |
| 2005 | -- | $50,182 +11.7% |
| 2002 | -- | $44,908 +4.1% |
| 2001 | -- | $43,131 +4.6% |
| 2000 | -- | $41,230 |
Find assessor info on the county website
Monthly payment
Est. payment
Payment breakdown
Explore the cost of this home by adjusting the details. Changes won't be saved.Climate risks
Neighborhood: 61704
Nearby schools
Schools provided by the listing agent
- Elementary: Stevenson Elementary
- Middle: Bloomington Jr High School
- High: Bloomington High School
- District: 87
Source: MRED as distributed by MLS GRID. This data may not be complete. We recommend contacting the local school district to confirm school assignments for this home.

Similar homes
- $--3 bd3 ba1.1k sqft2917 Clearwater Ave, Bloomington, IL 61704Auction
 Auction.com 2
 - $299,9002 bd3 ba2.2k sqft1931 Glenbridge Rd, Bloomington, IL 61704Active
 MLS ID #12718823, Madonna Epperson, GRI, Coldwell Banker Real Estate Group. MRED as distributed by MLS GRID
 - $360,0004 bd3 ba2.2k sqft1401 Ballyshannon Dr, Bloomington, IL 61704Active
 MLS ID #12726523, Monica Washington, Coldwell Banker Real Estate Group. MRED as distributed by MLS GRID
 - $299,0003 bd2 ba1.9k sqft224 Fleetwood Dr, Bloomington, IL 61701Active
 MLS ID #12714645, Mike Hutson, ABR,GRI, RE/MAX Rising. MRED as distributed by MLS GRID
