Extremely desirable contemporary Saltbox home in the sought-after Bear Creek Lakes community! This beautifully maintained home showcases pride of ownership from the moment you step inside. Home is being sold furnished along with golf cart and UTV. Just bring your suite cases and enjoy all four seasons in Jim Thorpe PA!
The spacious living room welcomes you with soaring ceilings, skylights, abundant natural light, and a cozy propane fireplace. The open-concept layout flows seamlessly into the kitchen, dining area, and living room, featuring vaulted ceilings and additional skylights creating the perfect space for everyday living and entertaining.
The first floor includes a comfortable bedroom with an attached full bath, offering flexibility for guests or convenient one-level living. A laundry/mudroom with a covered side entrance provides extra storage and pantry space.
Upstairs, you'll find two generously sized bedrooms, a full bath, and an oversized loft that offers endless possibilities as a home office, game room, or additional sleeping area.
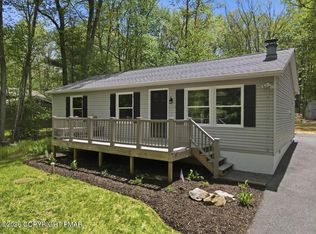
Outdoor living is just as inviting, with both a large front deck and a rear deck is ideal for relaxing, entertaining, or enjoying the beauty of the Pocono Mountains. Additional storage is available in the attached two-car garage and utility shed.
Perfectly situated within walking distance of Bear Creek Lakes outstanding amenities, including the swimming pool, two beach areas, clubhouse, tennis courts, pickleball, basketball, bocce ball, horseshoe pits, walking trails, and playground.
Located only minutes from historic downtown Jim Thorpe, this home offers easy access to hiking, biking, whitewater rafting, skiing, and many of the Pocono Mountains' most popular attractions.
Don't miss this exceptional opportunity...schedule your private showing today!
Sold for $410,000
Zillow last checked:
Listing updated:
Bought with:
nonmember
NON MBR Office
Source: GLVR,MLS#: 779845 Originating MLS: Lehigh Valley MLS
Originating MLS: Lehigh Valley MLSPrice history
| Date | Event | Price |
|---|---|---|
| 9/25/2026 | Sold | $410,000-3.5%$279/sqft |
Source:  GLVR #779845 Report a problem GLVR #779845 Report a problem | ||
| 9/12/2026 | Pending sale | $425,000$289/sqft |
Source: GLVR #779845 Report a problem | ||
| 8/12/2026 | Price change | $425,000-4.5%$289/sqft |
Source: PMAR #PM-142933 Report a problem | ||
| 7/2/2026 | Listed for sale | $445,000+1877.8%$303/sqft |
Source: GLVR #779845 Report a problem | ||
| 6/8/2019 | Listing removed | $22,500$15/sqft |
Source: Pocono Mountain Lakes Realty - Blakeslee #PM-60913 Report a problem | ||
| 10/9/2018 | Price change | $22,500-10%$15/sqft |
Source: Pocono Mountain Lakes Realty - Blakeslee #PM-60913 Report a problem | ||
| 8/22/2018 | Listed for sale | $25,000$17/sqft |
Source: Pocono Mountain Lakes Realty - Blakeslee #PM-60913 Report a problem | ||
Get a cash offer in 3 minutes
Find out how much your home could sell for in as little as 3 minutes with a no-obligation cash offer.
Estimated market value
$411,100
