Set on a no-thru street in the waterfront access Tanyard Cove North community, this beautiful home offers 5 bedrooms, 3.5 baths, privacy, space, and thoughtful design. Backing to a wooded community area, the home provides year-round tranquility while still being part of a vibrant, amenity-rich neighborhood. Maintained by its original owners, this residence features bump outs on all three levels, creating generous living spaces and architectural interest. The covered front porch welcomes you inside to the dining room on the left, flowing seamlessly to a spacious living room anchored by a cozy fireplace. The kitchen, adjacent to the living area, boasts 42-inch cabinetry, granite counters, an expansive island with breakfast bar, and a custom walk-in pantry with soft-close cabinetry. A sunroom off the kitchen with cathedral ceilings and large windows overlooks the wooded backyard, while an atrium door opens to the deck, bringing the outdoors in. Convenient garage access from the kitchen includes a custom drop zone for everyday items. Upstairs, a spacious loft offers versatile living space. The primary bedroom features a boutique-style custom walk-in closet with built-ins and motion lighting, plus an en suite bath with double sink vanity and tiled shower. Three additional bedrooms share another full bath, and the upper-level laundry room adds practical convenience. The walkout lower level would be a perfect guest or in-law suite that was finished in 2021; it includes a recreation area, fifth bedroom, stylish full bath, and kitchenette, along with a large storage room. Outdoor living is enhanced by a composite deck and a concrete patio that was added in 2021, matching the deck’s footprint. Recent updates include the refrigerator, washer, range hood, and upper-level carpet replacement. An attached two-car garage completes the home. Tanyard Cove North offers resort-style living with a wide array of amenities designed for both relaxation and recreation. Residents enjoy direct water access with a private marina, boat ramp, kayak or canoe launch with convenient storage, and a picnic pavilion. The community also features a clubhouse with fitness center, gathering spaces, outdoor pool, play areas, a dog park, and scenic trails. The community is conveniently located near shopping centers, dining options, and major highways, providing both recreation and easy access throughout central Maryland. This home combines privacy, space, and modern upgrades with an unmatched community lifestyle, offering a perfect setting for both everyday living and entertaining.
Sold for $675,000
$675,000
20 Inglenook Ct, Glen Burnie, MD 21060
5beds
3,934sqft
Single Family Residence
Built in 2014
5,400 Square Feet Lot
$689,900 Zestimate®
$172/sqft
$4,455 Estimated rent
Home value
$689,900
$642,000 - $738,000
$4,455/mo
Zestimate® history
Owner options
List your home for rent
$4,455/mo
Rent Zestimate®
Find your next renter with Zillow Rental Manager. Plus, with online applications, you can quickly screen prospective tenants – for free.
$4,455/mo
Rent Zestimate®
Refinance and save
$4,224/mo
Est. payment
Refinancing to a lower rate could help reduce your monthly payments and save thousands over the life of the loan.
$4,224/mo
Est. payment
Explore your selling options
Work with a Zillow partner agent
Leverage their expertise and Zillow's premium Showcase listings to get your home seen by more buyers.
Get startedList with your own agent
Get your home in front of millions of buyers by listing it on Zillow.
Learn how to do itSell it yourself
Take full control of how buyers see your home on Zillow by listing For Sale by Owner (FSBO).
List your homeWhat's special
Guest or in-law suiteCozy fireplaceModern upgradesWalkout lower levelArchitectural interestNo-thru streetSpacious loft
Zillow last checked:
Listing updated:
Listed by:
Stefan Holtz 410-997-9099,
Northrop Realty
Bought with:
Debra Gasch, 667477
Redfin Corp
Source: Bright MLS,MLS#: MDAA2128624
Facts & features
Interior
Bedrooms & bathrooms
- Bedrooms: 5
- Bathrooms: 4
- Full bathrooms: 3
- 1/2 bathrooms: 1
- Main level bathrooms: 1
Rooms
- Room types: Living Room, Dining Room, Primary Bedroom, Bedroom 2, Bedroom 3, Bedroom 4, Bedroom 5, Kitchen, Foyer, Sun/Florida Room, Laundry, Loft, Recreation Room, Storage Room
Primary bedroom
- Features: Flooring - Carpet, Attached Bathroom, Walk-In Closet(s)
- Level: Upper
- Area: 255 Square Feet
- Dimensions: 17 x 15
Bedroom 2
- Features: Flooring - Carpet
- Level: Upper
- Area: 154 Square Feet
- Dimensions: 14 x 11
Bedroom 3
- Features: Flooring - Carpet
- Level: Upper
- Area: 132 Square Feet
- Dimensions: 12 x 11
Bedroom 4
- Features: Flooring - Carpet
- Level: Upper
- Area: 132 Square Feet
- Dimensions: 12 x 11
Bedroom 5
- Features: Flooring - Carpet
- Level: Lower
- Area: 195 Square Feet
- Dimensions: 15 x 13
Dining room
- Features: Flooring - Carpet
- Level: Main
- Area: 195 Square Feet
- Dimensions: 15 x 13
Foyer
- Features: Flooring - HardWood
- Level: Main
- Area: 98 Square Feet
- Dimensions: 14 x 7
Kitchen
- Features: Flooring - HardWood, Granite Counters, Breakfast Bar, Eat-in Kitchen, Kitchen Island, Kitchen - Gas Cooking
- Level: Main
- Area: 288 Square Feet
- Dimensions: 18 x 16
Laundry
- Features: Flooring - Ceramic Tile
- Level: Upper
- Area: 48 Square Feet
- Dimensions: 8 x 6
Living room
- Features: Flooring - Carpet, Fireplace - Gas
- Level: Main
- Area: 336 Square Feet
- Dimensions: 21 x 16
Loft
- Features: Flooring - Carpet
- Level: Upper
- Area: 304 Square Feet
- Dimensions: 19 x 16
Recreation room
- Features: Flooring - Carpet, Flooring - Luxury Vinyl Plank
- Level: Lower
- Area: 494 Square Feet
- Dimensions: 38 x 13
Recreation room
- Features: Flooring - Luxury Vinyl Plank, Wet Bar
- Level: Lower
- Area: 90 Square Feet
- Dimensions: 10 x 9
Storage room
- Features: Flooring - Concrete
- Level: Lower
- Area: 558 Square Feet
- Dimensions: 31 x 18
Other
- Features: Flooring - HardWood, Cathedral/Vaulted Ceiling
- Level: Main
- Area: 221 Square Feet
- Dimensions: 17 x 13
Heating
- Forced Air, Natural Gas
Cooling
- Central Air, Electric
Appliances
- Included: Dishwasher, Disposal, Double Oven, Oven/Range - Gas, Range Hood, Refrigerator, Stainless Steel Appliance(s), Water Heater, Gas Water Heater
- Laundry: Has Laundry, Upper Level, Laundry Room
Features
- Bathroom - Stall Shower, Bathroom - Tub Shower, Breakfast Area, Ceiling Fan(s), Combination Dining/Living, Combination Kitchen/Dining, Combination Kitchen/Living, Dining Area, Open Floorplan, Eat-in Kitchen, Kitchen Island, Pantry, Primary Bath(s), Recessed Lighting, Upgraded Countertops, Walk-In Closet(s), Bar, 9'+ Ceilings, Dry Wall, High Ceilings, Cathedral Ceiling(s)
- Flooring: Carpet, Ceramic Tile, Hardwood, Luxury Vinyl
- Doors: French Doors, Sliding Glass
- Windows: Double Pane Windows, Screens, Vinyl Clad
- Basement: Connecting Stairway,Partial,Finished,Interior Entry,Exterior Entry,Rear Entrance,Walk-Out Access,Windows
- Number of fireplaces: 1
- Fireplace features: Gas/Propane, Mantel(s)
Interior area
- Total structure area: 4,374
- Total interior livable area: 3,934 sqft
- Finished area above ground: 2,934
- Finished area below ground: 1,000
Property
Parking
- Total spaces: 4
- Parking features: Garage Faces Front, Concrete, Attached, Driveway
- Attached garage spaces: 2
- Uncovered spaces: 2
Accessibility
- Accessibility features: Other
Features
- Levels: Three
- Stories: 3
- Patio & porch: Deck, Patio
- Exterior features: Sidewalks
- Pool features: None
- Has view: Yes
- View description: Trees/Woods
Lot
- Size: 5,400 Square Feet
- Features: Backs to Trees, Front Yard, No Thru Street, SideYard(s)
Details
- Additional structures: Above Grade, Below Grade
- Parcel number: 020386290238664
- Zoning: R10
- Special conditions: Standard
Construction
Type & style
- Home type: SingleFamily
- Architectural style: Colonial
- Property subtype: Single Family Residence
Materials
- Other
- Foundation: Slab
Condition
- New construction: No
- Year built: 2014
Utilities & green energy
- Sewer: Public Sewer
- Water: Public
Community & HOA
Community
- Security: Main Entrance Lock, Smoke Detector(s), Fire Sprinkler System
- Subdivision: Tanyard Cove North
HOA
- Has HOA: Yes
- Amenities included: Boat Ramp, Clubhouse, Common Grounds, Dog Park, Fitness Center, Jogging Path, Marina/Marina Club, Picnic Area, Pier/Dock, Pool
- Services included: Common Area Maintenance, Management, Pool(s)
- HOA fee: $135 monthly
Location
- Region: Glen Burnie
Financial & listing details
- Price per square foot: $172/sqft
- Tax assessed value: $559,000
- Annual tax amount: $6,152
- Date on market: 10/30/2025
- Listing agreement: Exclusive Right To Sell
- Ownership: Fee Simple
Price history
| Date | Event | Price |
|---|---|---|
| 12/18/2025 | Sold | $675,000-3.6%$172/sqft |
Source:  Bright MLS #MDAA2128624 Report a problem Bright MLS #MDAA2128624 Report a problem | ||
| 11/18/2025 | Pending sale | $700,000$178/sqft |
Source: Bright MLS #MDAA2128624 Report a problem | ||
| 10/30/2025 | Listed for sale | $700,000+44.7%$178/sqft |
Source: Bright MLS #MDAA2128624 Report a problem | ||
| 1/12/2015 | Sold | $483,637+7.5%$123/sqft |
Source: Public Record Report a problem | ||
| 6/4/2014 | Sold | $450,000$114/sqft |
Source: Public Record Report a problem | ||
Public tax history
| Year | Property taxes | Tax assessment |
|---|---|---|
| 2025 | $6,553 +13.5% | $559,000 +6% |
| 2024 | $5,772 +6.7% | $527,167 +6.4% |
| 2023 | $5,409 +11.7% | $495,333 +6.9% |
| 2022 | $4,844 +0.5% | $463,500 +0.5% |
| 2021 | $4,819 +0.4% | $461,133 +0.5% |
| 2020 | $4,799 +0.4% | $458,767 +0.5% |
| 2019 | $4,779 +7% | $456,400 +3.6% |
| 2018 | $4,467 +3.2% | $440,533 +3.7% |
| 2017 | $4,329 | $424,667 +3.9% |
| 2016 | -- | $408,800 +1.7% |
| 2015 | -- | $402,033 +632.3% |
| 2014 | -- | $54,900 -1.3% |
| 2013 | -- | $55,600 |
Find assessor info on the county website
Neighborhood: 21060
Nearby homes
- $671,6004 bd3 ba2.8k sqft18 Inglenook Ct, Glen Burnie, MD 21060Off Market

- $695,2005 bd4 ba3.7k sqft22 Inglenook Ct, Glen Burnie, MD 21060Off Market
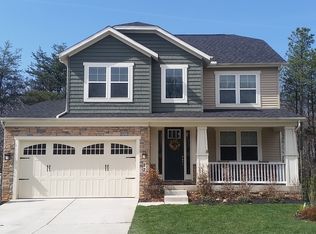
- $733,7004 bd4 ba4.5k sqft16 Inglenook Ct, Glen Burnie, MD 21060Off Market
- $693,5004 bd3 ba3k sqft21 Inglenook Ct, Glen Burnie, MD 21060Off Market
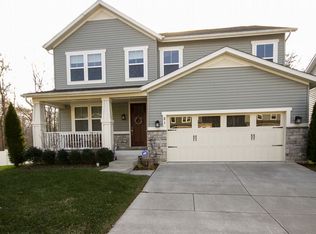
- $664,7004 bd3 ba2.8k sqft24 Inglenook Ct, Glen Burnie, MD 21060Off Market
- $713,3004 bd4 ba3.8k sqft19 Inglenook Ct, Glen Burnie, MD 21060Off Market
- $685,7005 bd4 ba3.4k sqft17 Inglenook Ct, Glen Burnie, MD 21060Off Market
- $668,4004 bd3 ba2.7k sqft14 Inglenook Ct, Glen Burnie, MD 21060Off Market
Nearby schools
GreatSchools rating
- 5/10Marley Elementary SchoolGrades: PK-5Distance: 3.1 mi
- 4/10Marley Middle SchoolGrades: 6-8Distance: 2.8 mi
- 3/10Glen Burnie High SchoolGrades: 9-12Distance: 3.2 mi
Schools provided by the listing agent
- Elementary: Marley
- Middle: Marley
- High: Glen Burnie
- District: Anne Arundel County Public Schools
Source: Bright MLS. This data may not be complete. We recommend contacting the local school district to confirm school assignments for this home.
Get a cash offer in 3 minutes
Find out how much your home could sell for in as little as 3 minutes with a no-obligation cash offer.
Estimated market value
$689,900
Get a cash offer in 3 minutes
Find out how much your home could sell for in as little as 3 minutes with a no-obligation cash offer.
Estimated market value
$689,900
- Maryland
- Anne Arundel County
- Glen Burnie
- 21060
- 20 Inglenook Ct
Nearby cities
Nearby zip codes
Other Glen Burnie Topics
