Skip main navigation
Off market
  • $1,226,400

    20 Irmgard Ln, Wilton, CT 06897

    4beds
    4,392sqft
    SingleFamily
    Built in 1965
    1.08 Acres Lot
    $1,226,400 Zestimate®
    $279/sqft
    $6,871 Estimated rent

    Home value

    $1,226,400

    $1.12M - $1.35M

    $6,871/mo

    Zestimate® history
    Loading
    Loading...

    Owner options

    List your home for rent

    $6,871/mo

    Rent Zestimate®

    Find your next renter with Zillow Rental Manager. Plus, with online applications, you can quickly screen prospective tenants – for free.

    Learn more

    $6,871/mo

    Rent Zestimate®

    Refinance and save

    $6,912/mo

    Est. payment

    Refinancing to a lower rate could help reduce your monthly payments and save thousands over the life of the loan.

    See today's rates

    $6,912/mo

    Est. payment

    Explore your selling options

    Work with a Zillow partner agent

    Leverage their expertise and Zillow's premium Showcase listings to get your home seen by more buyers.

    Get started

    List with your own agent

    Get your home in front of millions of buyers by listing it on Zillow.

    Learn how to do it

    Sell it yourself

    Take full control of how buyers see your home on Zillow by listing For Sale by Owner (FSBO).

    List your home

    What's special

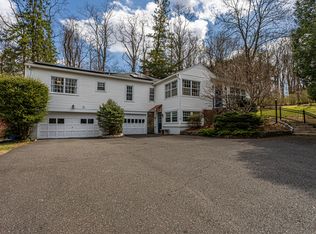
    Beautifully maintained and thoughtfully renovated in 2006, this 4 bedroom, 2.5 bath home is sure to impress The open concept kitchen/family room is the heart of the home, perfect for gathering w/family and friends. A cooks dream, this kitchen has it all w/custom cabinets, granite counters, large pantry and high end stainless steel appliances. The large center island has a breakfast bar plus an eating area w/sliders to the patio and deck. Step into the family room w/vaulted ceiling, exposed wood beams, fireplace, sliders to deck and palladium window, offering an abundance of light. A formal living room w/fireplace, large formal dining room w/custom paneled moldings, private office and mudroom w/side entrance complete the first floor. Upstairs you will find a large primary bedroom with sitting area, two walk in closets and full bath with double sinks, whirlpool tub and large shower. 3 add'l bedrooms w/hardwood floors, full bath and laundry room finish the 2nd floor. Don't miss the large great room which can be used as an office, music studio or playroom, so many possibilities Other features of the home include custom moldings, recessed lights, partially finished lower level, central air, central vacuum, half bath and hardwood floors throughout. The yard, deck and patio offer beautiful outdoor spaces for entertaining and relaxing.Located on a Cul de sac street, close to shopping, train and schools. This home has it all Additional 345 sqft in finished lower level. Pool table, central vacuum, electric vehicle charging outlet are included. Dining room drapes, ring alarm/smoke/CO system excluded.

    This property is off market, which means it's not currently listed for sale or rent on Zillow. This may be different from what's available on other websites or public sources.
    Facts & features

    Interior

    Bedrooms & bathrooms
    • Bedrooms: 4
    • Bathrooms: 3
    • Full bathrooms: 2
    • 1/2 bathrooms: 1
    Heating
    • Other, Oil
    Cooling
    • Central
    Appliances
    • Included: Washer
    Features
    • Basement: Partially finished
    • Attic: Yes
    • Has fireplace: Yes
    Interior area
    • Total interior livable area: 4,392 sqft

    Property

    Parking
    • Parking features: Garage - Attached
    Features
    • Exterior features: Wood
    • Has spa: Yes
    Lot
    • Size: 1.08 Acres
    Details
    • Parcel number: WILTM0011B053L00

    Construction

    Type & style
    • Home type: SingleFamily
    • Architectural style: Colonial
    Materials
    • Frame
    • Roof: Asphalt
    Condition
    • Year built: 1965

    Community & neighborhood

    Location
    • Region: Wilton

    Other

    Other facts
    • CoolingSystem: Central
    • Basement: Yes
    • NumParkingSpaces: 2
    • Appliance: Washer
    • Fireplace: Yes
    • RoomCount: 10
    • RoofType: Asphalt
    • Deck: Yes
    • SecuritySystem: Yes
    • ArchitectureStyle: Colonial
    • ParkingType: GarageAttached
    • Attic: Yes
    • YearUpdated: 1965

    Price history

    DateEventPrice
    8/1/2023Listing removed--
    Source: Berkshire Hathaway HomeServices New England Properties Report a problem
    7/7/2023Listed for sale$1,099,000+275.7%$250/sqft
    Source: Smart MLS #170581641 Report a problem
    2/16/2001Sold$292,500$67/sqft
    Source: Agent Provided Report a problem

    Public tax history

    YearProperty taxesTax assessment
    2025$15,917 +2%$652,050
    2024$15,610 +14.1%$652,050 +39.5%
    2023$13,680 +3.7%$467,530
    2022$13,198 +1.3%$467,530
    2021$13,030 +1.5%$467,530
    2020$12,838 -3.8%$467,530
    2019$13,343 -8.3%$467,530 -9.4%
    2018$14,555 +1.5%$516,320
    2017$14,338 +1.6%$516,320
    2016$14,116 +1.9%$516,320
    2015$13,853 +1.2%$516,320
    2014$13,688 +2%$516,320
    2013$13,419 -0.3%$516,320 -19.3%
    2012$13,463 +1%$639,590
    2011$13,335 +3.7%$639,590 +0.3%
    2010$12,856 +3%$637,700
    2009$12,486 +1.4%$637,700
    2008$12,314 -6.5%$637,700 +17.3%
    2007$13,174 +3.6%$543,690
    2006$12,717 +65.7%$543,690 +59.7%
    2005$7,676 +7.8%$340,410 +2.7%
    2004$7,120 +6.9%$331,450
    2003$6,662 +13.1%$331,450 +58.2%
    2001$5,889 +8.5%$209,500 0%
    2000$5,428 +7.6%$209,510
    1999$5,045 $209,510

    Find assessor info on the county website

    Neighborhood: 06897

    Nearby schools

    GreatSchools rating
    Get pre-qualified for a loan
    At Zillow Home Loans, we can pre-qualify you in as little as 5 minutes with no impact to your credit score.

    An equal housing lender. NMLS #10287.

    Sell for more on Zillow
    Get a Zillow Showcase℠ listing at no additional cost and you could sell for .
    $1,226,400
    2% more
    +$24,528
    With Zillow Showcase(estimated)
    $1,250,928