Skip main navigation
For sale
  • $798,000

    20 Ivy Pl, Monroe Township, NJ 08831

    4beds
    3,292sqft
    : 
    Loading
    Get pre-qualified
    Single Family Residence
    Built in 2006
    0.42 Acres Lot
    $795,100 Zestimate®
    $242/sqft
    $-- HOA

    What's special

    Two-car attached garageFully finished walkout basementTimeless styleQuality craftsmanshipLow-maintenance trex deckWelcoming front porchGourmet kitchen
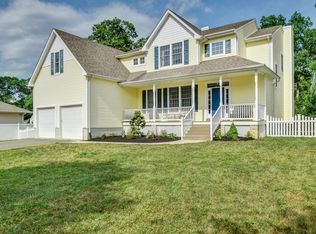
    Welcome to 20 Ivy Place, a beautifully crafted northeast-facing custom Colonial built in 2006, offering approximately 3,200 square feet of thoughtfully designed living space. From the moment you enter the impressive two-story foyer, you'll appreciate the home's spacious layout, quality craftsmanship, and timeless style. The gourmet kitchen serves as the centerpiece of the home, complete with a large center island, stainless steel appliances, and abundant cabinetry, making it ideal for both everyday living and entertaining. Dual-zone heating and central air conditioning, updated within the last two years, provide year-round comfort throughout the home. The fully finished walkout basement offers exceptional flexibility, whether you're looking for additional living space, a recreation room, home office, or gym. Outdoors, enjoy mornings on the welcoming front porch or host friends and family on the low-maintenance Trex deck overlooking the fully fenced backyard. Upstairs, you'll find four generously sized bedrooms and three full bathrooms, offering plenty of room for family and guests. A two-car attached garage adds convenience, while the whole-house generator provides added peace of mind during any season. Combining generous living space, modern amenities, and a functional layout, this exceptional home is ready for its next chapter.
    3 days
    |
    2,926
    |
    233
    |

    Zillow last checked:

    Listing updated:

    Listed by:

    JAISE JOHN,

    WEICHERT CO REALTORS 732-807-6900

    Source: All Jersey MLS,MLS#: 2700588RMLS Logo

    Loading...

      Facts & features

      Interior

      Bedrooms & bathrooms
      • Bedrooms: 4
      • Bathrooms: 3
      • Full bathrooms: 3
      Primary bedroom
      • Features: Sitting Area, Two Sinks, Full Bath, Walk-In Closet(s)
      • Area: 368
      • Dimensions: 16 x 23
      Bedroom 2
      • Area: 168
      • Dimensions: 12 x 14
      Bedroom 3
      • Area: 120
      • Dimensions: 10 x 12
      Bedroom 4
      • Area: 169
      • Dimensions: 13 x 13
      Bathroom
      • Features: Stall Shower and Tub, Jacuzzi-Type, Two Sinks
      Dining room
      • Features: Formal Dining Room
      • Area: 154
      • Dimensions: 11 x 14
      Family room
      • Area: 345
      • Length: 15
      Kitchen
      • Features: Granite/Corian Countertops, Kitchen Exhaust Fan, Kitchen Island, Eat-in Kitchen
      • Area: 234
      • Dimensions: 13 x 18
      Basement
      • Area: 0
      Heating
      • Forced Air
      Cooling
      • Central Air
      Appliances
      • Included: Dishwasher, Disposal, Dryer, Gas Range/Oven, Exhaust Fan, Microwave, Refrigerator, Range, Washer, Kitchen Exhaust Fan, Gas Water Heater
      Features
      • Skylight, Entrance Foyer, Kitchen, Living Room, Bath Full, Dining Room, Family Room, 4 Bedrooms, Laundry Room, Bath Main, Storage, Media Room, Other Room(s), Utility Room
      • Flooring: Ceramic Tile, Wood
      • Windows: Skylight(s)
      • Basement: Finished, Recreation Room, Interior Entry, Utility Room
      • Has fireplace: No
      Interior area
      • Total structure area: 3,292
      • Total interior livable area: 3,292 sqft
      Video & virtual tour

      Property

      Parking
      • Total spaces: 2
      • Parking features: 3 Cars Deep, Additional Parking, Asphalt, Garage, Attached, Built-In Garage, Detached, Garage Door Opener, Driveway, Gravel
      • Attached garage spaces: 2
      • Has uncovered spaces: Yes
      Features
      • Levels: Two, Three Or More
      • Stories: 3
      • Patio & porch: Porch, Deck, Patio, Enclosed
      • Exterior features: Open Porch(es), Deck, Patio, Enclosed Porch(es), Fencing/Wall, Storage Shed, Yard
      • Has spa: Yes
      • Spa features: Bath
      • Fencing: Fencing/Wall
      Lot
      • Size: 0.42 Acres
      • Features: Near Shopping, Corner Lot, Private, Easements/Right of Way
      Details
      • Additional structures: Shed(s)
      • Parcel number: 120016100000000411

      Construction

      Type & style
      • Home type: SingleFamily
      • Architectural style: Colonial, Two Story
      • Property subtype: Single Family Residence
      Materials
      • Roof: Asphalt
      Condition
      • Year built: 2006

      Utilities & green energy

      • Gas: Natural Gas
      • Sewer: Public Sewer
      • Water: Public
      • Utilities for property: Underground Utilities, Electricity Connected, Natural Gas Connected

      Community & HOA

      Community
      • Features: Playground
      Location
      • Region: Monroe Township

      Financial & listing details

      • Price per square foot: $242/sqft
      • Tax assessed value: $572,400
      • Annual tax amount: $16,451
      • Date on market: 7/10/2026
      • Ownership: Fee Simple
      • Electric utility on property: Yes

        Estimated market value

        $795,100

        $755,000 - $835,000

        $4,627/mo

        Price history

        DateEventPrice
        7/10/2026Listed for sale$798,000-8.2%$242/sqft
        Source: All Jersey MLS #2700588R Report a problem
        7/26/2024Listing removed--
        Source: GSMLS #3910408 Report a problem
        6/27/2024Listed for sale$869,000+64%$264/sqft
        Source: GSMLS #3910408 Report a problem
        12/10/2019Sold$529,903+0%$161/sqft
        Source: Public Record Report a problem
        10/30/2019Price change$529,900-2.8%$161/sqft
        Source: Halstead Real Estate #19917500 Report a problem
        9/25/2019Listed for sale$544,900+36.3%$166/sqft
        Source: HALSTEAD NEW JERSEY LLC #2005277 Report a problem
        9/12/2017Listing removed$399,900$121/sqft
        Source: CENTURY 21 Abrams, Hutchinson & Associates #6936924 Report a problem
        5/10/2017Pending sale$399,900$121/sqft
        Source: CENTURY 21 Abrams, Hutchinson & Associates #6936924 Report a problem
        5/5/2017Price change$399,900-20%$121/sqft
        Source: CENTURY 21 Abrams, Hutchinson & Associates #6936924 Report a problem
        3/2/2017Listed for sale$499,900-12.3%$152/sqft
        Source: ABRAMS,HUTCHINSON & ASSOC C-21 #1712796 Report a problem
        12/19/2006Sold$569,811$173/sqft
        Source: Public Record Report a problem

        Public tax history

        YearProperty taxesTax assessment
        2025$15,192 $572,400
        2024$15,192 +3.7%$572,400
        2023$14,648 +1.7%$572,400
        2022$14,407 +0.5%$572,400
        2021$14,339 +1.4%$572,400 +6.8%
        2020$14,134 +2.2%$535,800
        2019$13,829 +101.6%$535,800
        2018$6,861 -48.2%$535,800
        2017$13,256 +2.9%$535,800
        2016$12,881 +4.2%$535,800
        2015$12,356 +6.3%$535,800
        2014$11,627 +1.3%$535,800 +96.1%
        2013$11,483 $273,200
        Find assessor info on the county website

        Monthly payment

        Est. payment

        Payment breakdown

        Explore the cost of this home by adjusting the details. Changes won't be saved.
        All calculations are estimates and provided by Zillow, Inc. for informational purposes only. Actual amounts may vary.
        HOA fees may include property taxes on listings classified as Co-Ops. Contact the listing agent and/or owner for fee details.
        Mortgage interest rates are dependent on a number of factors, including credit score, down payment, and repayment length. Interest rate data provided by Zillow Group Marketplace, Inc. as of 1/1/1970 from various mortgage lenders with which we have lead or other similar arrangements; the Estimated Payment is an average of those rates.
        See how much you could borrow to make a competitive offer.

        Climate risks

        Neighborhood: 08831

        Getting around

        45 / 100
        Car-Dependent
        36 / 100
        Somewhat Bikeable

        Nearby schools

        GreatSchools rating

        A local agent can set up tours, give advice and negotiate with sellers.

        Browse local experts

        Similar homes