Skip main navigation
For sale
  • Price cut: $5K (7/17)
    $454,000

    20 Jacobs Circle, Richmond Hill, GA 31324

    3beds
    2,221sqft
    : 
    Loading
    Get pre-qualified
    Single Family Residence
    Built in 2007
    0.29 Acres Lot
    $-- Zestimate®
    $204/sqft
    $100/mo HOA

    What's special

    Cozy custom brick fireplaceFenced backyardStunning landscape lightingGenerous islandMain-floor primary suiteNew roofVersatile office space
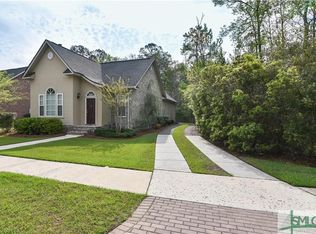
    PRICE ADJUSTMENT! Welcome to refined Southern living in this beautifully crafted custom home, perfectly positioned on a sought-after corner lot in Dunham Marsh. Wrapped in durable Hardie board siding and topped with a new roof, this 3-bedroom, 2.5-bath residence is as inviting as it is distinctive—complete with a classic wrap-around porch that sets the tone for relaxed elegance. Inside, rich hardwood and tile floors flow throughout the main living spaces, anchored by a cozy custom brick fireplace. The gourmet eat-in kitchen is designed to impress, featuring granite countertops, a generous island, open glass cabinetry, and an extended serving bar—ideal for both everyday living and effortless entertaining. The main-floor primary suite offers a private retreat with a spa-inspired en suite bath, while a versatile office space and convenient half bath add flexibility and function. Upstairs, two additional bedrooms share a well-appointed Jack & Jill bath, complemented by ample storage including a walk-in attic and loft closet. Enjoy quiet evenings on the screened porch, take advantage of the fenced backyard, or appreciate the stunning landscape lighting that showcases the home beautifully after sunset. A one-car garage and separate carport provide practical convenience. Residents of Dunham Marsh enjoy exceptional amenities, including a clubhouse, saltwater pool with beach entry, fitness center, playground, and open green spaces—creating a true sense of community. This is more than a home—it’s a lifestyle where comfort, style, and Southern charm come together seamlessly.
    74 days
    |
    1,275
    |
    104
    |

    Likely to sell faster than

    Zillow last checked:

    Listing updated:

    Listed by:

    Chandie W. Hupman 912-398-1224,

    Keller Williams Coastal Area P

    Source: Hive MLS,MLS#: SA355012MLS LogoOriginating MLS: Savannah Multi-List Corporation

      Facts & features

      Interior

      Bedrooms & bathrooms
      • Bedrooms: 3
      • Bathrooms: 3
      • Full bathrooms: 2
      • 1/2 bathrooms: 1
      • Main level bathrooms: 2
      • Main level bedrooms: 1
      Primary bedroom
      • Features: Walk-In Closet(s)
      • Level: Main
      • Dimensions: 0 x 0
      Bedroom 2
      • Level: Upper
      • Dimensions: 0 x 0
      Bedroom 3
      • Level: Upper
      • Dimensions: 0 x 0
      Sunroom
      • Level: Main
      • Dimensions: 0 x 0
      Heating
      • Central, Electric
      Cooling
      • Central Air, Electric
      Appliances
      • Included: Electric Water Heater
      • Laundry: Washer Hookup, Dryer Hookup, Laundry Room
      Features
      • Attic, Breakfast Bar, Built-in Features, Breakfast Area, Double Vanity, Entrance Foyer, High Ceilings, Jetted Tub, Kitchen Island, Main Level Primary, Primary Suite, Other, Pantry, Pull Down Attic Stairs, Recessed Lighting, Tub Shower
      • Basement: None,Crawl Space
      • Attic: Pull Down Stairs,Scuttle,Walk-In
      • Number of fireplaces: 1
      • Fireplace features: Gas, Living Room
      • Common walls with other units/homes: No Common Walls
      Interior area
      • Total interior livable area: 2,221 sqft

      Property

      Parking
      • Total spaces: 2
      • Parking features: Detached
      • Garage spaces: 1
      • Carport spaces: 1
      • Covered spaces: 2
      Features
      • Patio & porch: Covered, Patio, Porch, Deck, Front Porch, Screened, Wrap Around
      • Exterior features: Deck, Landscape Lights
      • Pool features: Community
      • Fencing: Wood,Yard Fenced
      • Has view: Yes
      • View description: Panoramic
      Lot
      • Size: 0.29 Acres
      • Features: Back Yard, Corner Lot, Private, Sprinkler System
      Details
      • Parcel number: 0562 026
      • Zoning: PD
      • Zoning description: Single Family
      • Special conditions: Standard

      Construction

      Type & style
      • Home type: SingleFamily
      • Property subtype: Single Family Residence
      Materials
      • Concrete
      • Foundation: Concrete Perimeter, Crawlspace
      • Roof: Asphalt
      Condition
      • Year built: 2007

      Utilities & green energy

      • Sewer: Public Sewer
      • Water: Public
      • Utilities for property: Underground Utilities

      Community & HOA

      Community
      • Features: Clubhouse, Pool, Fitness Center, Playground, Street Lights, Sidewalks, Trails/Paths
      • Subdivision: Dunham Marsh
      HOA
      • Has HOA: Yes
      • HOA fee: $1,200 annually
      Location
      • Region: Richmond Hill

      Financial & listing details

      • Price per square foot: $204/sqft
      • Tax assessed value: $377,200
      • Annual tax amount: $3,834
      • Date on market: 5/8/2026
      • Cumulative days on market: 74 days
      • Listing agreement: Exclusive Right To Sell
      • Listing terms: Cash,Conventional,FHA,VA Loan
      • Ownership type: Homeowner/Owner

        Estimated market value

        Not available

        Estimated sales range

        Not available

        Not available

        Price history

        DateEventPrice
        7/17/2026Price change$454,000-1.1%$204/sqft
        Source: Hive MLS #SA355012 Report a problem
        5/8/2026Price change$459,000-0.2%$207/sqft
        Source: Hive MLS #SA355012 Report a problem
        10/11/2025Listed for sale$460,000+4.8%$207/sqft
        Source: Hive MLS #SA341549 Report a problem
        2/14/2025Sold$439,000+2.1%$198/sqft
        Source: Hive MLS #SA324086 Report a problem
        1/17/2025Pending sale$430,000$194/sqft
        Source: Hive MLS #324086 Report a problem
        1/8/2025Listed for sale$430,000+26.5%$194/sqft
        Source: Hive MLS #324086 Report a problem
        6/18/2021Sold$340,000+4.6%$153/sqft
        Source: Hive MLS #SA248361 Report a problem
        5/16/2021Contingent$324,900$146/sqft
        Source: Hive MLS #248361 Report a problem
        5/13/2021Listed for sale$324,900+15%$146/sqft
        Source: Hive MLS #248361 Report a problem
        10/13/2020Sold$282,500$127/sqft
        Source: Public Record Report a problem
        8/24/2020Pending sale$282,500$127/sqft
        Source: Re/Max Accent #231289 Report a problem
        8/11/2020Listed for sale$282,500+19.7%$127/sqft
        Source: Re/Max Accent #231185 Report a problem
        10/31/2014Sold$236,000-5.6%$106/sqft
        Source: Public Record Report a problem
        3/14/2014Listed for sale$250,000$113/sqft
        Source: Robin Lance Realty #111706 Report a problem

        Public tax history

        YearProperty taxesTax assessment
        2025$3,834 +0.7%$150,880 +0.9%
        2024$3,806 +3.5%$149,520 +5.9%
        2023$3,679 +9.9%$141,160 +14.7%
        2022$3,349 +9.8%$123,120 +14.2%
        2021$3,049 +11%$107,800 +2.2%
        2020$2,746 -0.3%$105,480 +1.1%
        2019$2,754 +11.8%$104,360 +3.2%
        2018$2,463 -5.4%$101,160 -0.9%
        2017$2,605 +6.2%$102,120 +2.3%
        2016$2,454 $99,800 +3.7%
        2015$2,454 -5.8%$96,240 +3.5%
        2014$2,605 $93,000
        2013-- --
        2012-- --
        2011-- --
        2010-- --
        2009-- $153,440
        2008-- $153,440
        Find assessor info on the county website

        Monthly payment

        Est. payment

        Payment breakdown

        Explore the cost of this home by adjusting the details. Changes won't be saved.
        All calculations are estimates and provided by Zillow, Inc. for informational purposes only. Actual amounts may vary.
        HOA fees may include property taxes on listings classified as Co-Ops. Contact the listing agent and/or owner for fee details.
        Mortgage interest rates are dependent on a number of factors, including credit score, down payment, and repayment length. Interest rate data provided by Zillow Group Marketplace, Inc. as of 1/1/1970 from various mortgage lenders with which we have lead or other similar arrangements; the Estimated Payment is an average of those rates.
        See how much you could borrow to make a competitive offer.

        Climate risks

        Neighborhood: 31324

        Getting around

        0 / 100
        Car-Dependent
        25 / 100
        Somewhat Bikeable

        Nearby schools

        GreatSchools rating

        A local agent can set up tours, give advice and negotiate with sellers.

        Browse local experts

        Similar homes