A Charlou built contemporary colonial on forest like lot bordering forever wild. Park like setting for ultimate privacy. Exit 8 Shen school district with Okte elementary and Arcadia middle. Three floors of finished living space. The lower level has an office for in home working. Wine cellar with cooler for storing. Family room for total relaxation. Main level has open floor plan with kit with glazed cabinetry. Solid core interior doors. Gas fireplace and more. Hard wood Brazilian floors with mahogany stain. Quality pella windows. Bed level has three plus two full baths. Amazing closet space. Crescent pointe dev that is sought after. This could not be built for the asking price.
Closed
$505,000
20 Jamison Drive, Clifton Park, NY 12065
3beds
1,698sqft
Single Family Residence, Residential
Built in 1996
6,534 Square Feet Lot
$535,800 Zestimate®
$297/sqft
$2,982 Estimated rent
Home value
$535,800
$509,000 - $563,000
$2,982/mo
Zestimate® history
Owner options
List your home for rent
$2,982/mo
Rent Zestimate®
Find your next renter with Zillow Rental Manager. Plus, with online applications, you can quickly screen prospective tenants – for free.
$2,982/mo
Rent Zestimate®
Refinance and save
$3,254/mo
Est. payment
Refinancing to a lower rate could help reduce your monthly payments and save thousands over the life of the loan.
$3,254/mo
Est. payment
Explore your selling options
Work with a Zillow partner agent
Leverage their expertise and Zillow's premium Showcase listings to get your home seen by more buyers.
Get startedList with your own agent
Get your home in front of millions of buyers by listing it on Zillow.
Learn how to do itSell it yourself
Take full control of how buyers see your home on Zillow by listing For Sale by Owner (FSBO).
List your homeWhat's special
Gas fireplaceHard wood brazilian floorsSolid core interior doorsCrescent pointe devOpen floor planWine cellarFinished living space
Zillow last checked:
Listing updated:
Listed by:
Kathleen A Angiolini 518-369-7744,
Capital Region Homes
Bought with:
Griffin Clancy, 10401348633
KW Platform
Source: Global MLS,MLS#: 202318504
Facts & features
Interior
Bedrooms & bathrooms
- Bedrooms: 3
- Bathrooms: 3
- Full bathrooms: 2
- 1/2 bathrooms: 1
Bedroom
- Level: Second
Bedroom
- Level: Second
Bedroom
- Level: Second
Half bathroom
- Level: First
Full bathroom
- Level: Second
Full bathroom
- Level: Second
Basement
- Level: Basement
Dining room
- Level: First
Entry
- Level: First
Family room
- Level: Basement
Kitchen
- Level: First
Living room
- Level: First
Office
- Level: Basement
Heating
- Forced Air
Cooling
- Central Air
Appliances
- Included: Dishwasher, Disposal, Refrigerator, Washer/Dryer
- Laundry: Laundry Closet
Features
- Ceramic Tile Bath, Eat-in Kitchen
- Flooring: Ceramic Tile, Hardwood
- Basement: Finished
- Number of fireplaces: 1
- Fireplace features: Family Room
Interior area
- Total structure area: 1,698
- Total interior livable area: 1,698 sqft
- Finished area above ground: 1,698
- Finished area below ground: 800
Property
Parking
- Total spaces: 3
- Parking features: Attached, Driveway
- Garage spaces: 2
- Has uncovered spaces: Yes
Features
- Entry location: First
- Patio & porch: Covered, Deck, Front Porch
Lot
- Size: 6,534 Square Feet
- Features: Landscaped
Details
- Parcel number: 000000
- Zoning description: None
- Special conditions: Standard
Construction
Type & style
- Home type: SingleFamily
- Architectural style: Colonial,Contemporary
- Property subtype: Single Family Residence, Residential
Materials
- Block
- Roof: Asphalt
Condition
- New construction: No
- Year built: 1996
Utilities & green energy
- Electric: Circuit Breakers
- Sewer: Public Sewer
- Water: Public
- Utilities for property: Cable Available
Community & HOA
Community
- Security: Carbon Monoxide Detector(s)
HOA
- Has HOA: No
Location
- Region: Clifton Park
Financial & listing details
- Price per square foot: $297/sqft
- Tax assessed value: $390,556
- Annual tax amount: $5,569
- Date on market: 6/10/2023
Price history
| Date | Event | Price |
|---|---|---|
| 8/22/2023 | Sold | $505,000-1.9%$297/sqft |
Source:  Global MLS #202318504 Report a problem Global MLS #202318504 Report a problem | ||
| 6/29/2023 | Pending sale | $515,000$303/sqft |
Source: Global MLS #202318504 Report a problem | ||
| 6/10/2023 | Listed for sale | $515,000+63.9%$303/sqft |
Source: Global MLS #202318504 Report a problem | ||
| 2/13/2020 | Sold | $314,150-0.2%$185/sqft |
Source: Global MLS #201936429 Report a problem | ||
| 1/7/2020 | Pending sale | $314,900$185/sqft |
Source: Sterling Homes Inc. #201936429 Report a problem | ||
| 12/18/2019 | Listed for sale | $314,900+14.5%$185/sqft |
Source: Sterling Homes Inc. #201936429 Report a problem | ||
| 10/28/2008 | Sold | $275,000+92.3%$162/sqft |
Source: Public Record Report a problem | ||
| 3/15/1999 | Sold | $143,000-5.1%$84/sqft |
Source: Public Record Report a problem | ||
| 2/1/1996 | Sold | $150,700$89/sqft |
Source: Public Record Report a problem | ||
Public tax history
| Year | Property taxes | Tax assessment |
|---|---|---|
| 2025 | -- | $140,600 |
| 2024 | -- | $140,600 |
| 2023 | -- | $140,600 |
| 2022 | -- | $140,600 |
| 2021 | -- | $140,600 |
| 2020 | -- | $140,600 |
| 2019 | -- | $140,600 |
| 2018 | -- | $140,600 |
| 2017 | $4,754 +283.2% | $140,600 |
| 2016 | $1,240 +0.2% | $140,600 |
| 2015 | $1,238 -72.5% | $140,600 |
| 2014 | $4,508 | $140,600 |
| 2013 | -- | $140,600 |
| 2012 | -- | $140,600 |
| 2011 | -- | $140,600 |
| 2010 | -- | $140,600 |
| 2009 | -- | $140,600 |
| 2008 | -- | $140,600 |
| 2007 | -- | $140,600 |
| 2006 | -- | $140,600 |
| 2005 | -- | $140,600 |
| 2004 | -- | $140,600 |
| 2003 | -- | $140,600 |
| 2002 | -- | $140,600 |
| 2001 | -- | $140,600 |
| 2000 | -- | $140,600 |
Find assessor info on the county website
Neighborhood: 12065
Nearby homes
- $420,5003 bd2 ba1.5k sqft22 Jamison Dr, Clifton Park, NY 12065Off Market
- $411,1003 bd2 ba1.5k sqft24 Jamison Dr, Clifton Park, NY 12065Off Market
- $440,8003 bd2 ba1.4k sqft1 Trevor Ct, Clifton Park, NY 12065Off Market
- $511,0003 bd3 ba1.8k sqft26 Jamison Dr, Clifton Park, NY 12065Sold
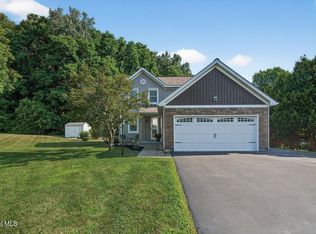
- $446,9003 bd3 ba1.5k sqft17 Jamison Dr, Clifton Park, NY 12065Off Market
- $448,7003 bd2 ba1.6k sqft21 Jamison Dr, Clifton Park, NY 12065Off Market
- $422,6003 bd2 ba1.4k sqft15 Jamison Dr, Clifton Park, NY 12065Off Market
- $445,0003 bd2 ba1.4k sqft3 Trevor Ct, Clifton Park, NY 12065Off Market
Nearby schools
GreatSchools rating
- 7/10Okte Elementary SchoolGrades: K-5Distance: 0.8 mi
- 8/10Acadia Middle SchoolGrades: 6-8Distance: 4.3 mi
- 8/10Shenendehowa High SchoolGrades: 9-12Distance: 3.9 mi
Schools provided by the listing agent
- Elementary: Okte
- High: Shenendehowa
Source: Global MLS. This data may not be complete. We recommend contacting the local school district to confirm school assignments for this home.
Sell for more on Zillow
Get a Zillow Showcase℠ listing at no additional cost and you could sell for .
$535,800
2% more
+$10,716
With Zillow Showcase(estimated)
$546,516
- New York
- Saratoga County
- Clifton Park
- 12065
- 20 Jamison Drive
Nearby cities
Nearby neighborhoods
Nearby zip codes
Other Clifton Park Topics
