Don't miss this one. Whether you're looking for your first home or your last, this beauty has so much charm packed into it's modest sq footage. This home has undergone many updates since it was purchased in 2020 including new windows, completely new kitchen, completely new bathroom, and new LVP floors throughout. The kitchen has plenty of storage with abundant cabinets and lots of counter space for meal prep. There is room for a small table in the kitchen as well. The living room is spacious enough for a full 3 piece living room set as well as a large TV, the primary bedroom comfortably fits a queen size bed and the nursery/2nd bedroom is perfect for the smaller person in your life. The full unfinished basement really expands the living space and includes a 2nd bath as well as the laundry, tons of storage but also room for rec space, workout space, whatever you may need. Stainless steel kitchen appliances will stay and the home will pass occupancy prior to closing. Outside you'll find a 1 car garage and a 1 car carport giving you space to keep 2 cars out of the weather as well as any yard toys or tools you may need to store. Great location in a walkable neighborhood surrounded by other homes that are just as well cared for as this one.
Active
Listed by: Re/Max Signature Properties • Lisa C Diserens • 618-803-8700
$122,000
20 Janet Dr, Belleville, IL 62226
2beds
906sqft
Single Family Residence
Built in 1940
7,405 Square Feet Lot
$-- Zestimate®
$135/sqft
$-- HOA
What's special
Completely new bathroomTons of storageCompletely new kitchenAbundant cabinetsNew windowsNew lvp floors throughout
- 23 days
- 673
- 51
Zillow last checked:
Listing updated:
Listed by:
Lisa C Diserens 618-803-8700,
Re/Max Signature Properties
Source: MARIS,MLS#: 26050471 Originating MLS: Southwestern Illinois Board of REALTORS
Originating MLS: Southwestern Illinois Board of REALTORSFacts & features
Interior
Bedrooms & bathrooms
- Bedrooms: 2
- Bathrooms: 2
- Full bathrooms: 2
- Main level bathrooms: 1
- Main level bedrooms: 2
Heating
- Forced Air
Cooling
- Central Air
Features
- Basement: Full,Unfinished
- Has fireplace: No
Interior area
- Total structure area: 906
- Total interior livable area: 906 sqft
- Finished area above ground: 906
- Finished area below ground: 0
Video & virtual tour
Property
Parking
- Total spaces: 2
- Parking features: Garage
- Garage spaces: 1
- Carport spaces: 1
- Covered spaces: 2
Features
- Levels: One
Lot
- Size: 7,405 Square Feet
- Dimensions: 50 x 149
- Features: Back Yard
Details
- Parcel number: 0818.0405006
- Special conditions: Standard
Construction
Type & style
- Home type: SingleFamily
- Architectural style: Bungalow
- Property subtype: Single Family Residence
Materials
- Vinyl Siding
- Roof: Architectural Shingle
Condition
- Year built: 1940
Utilities & green energy
- Electric: Ameren
- Sewer: Public Sewer
- Water: Public
- Utilities for property: Electricity Connected, Natural Gas Connected, Sewer Connected, Water Connected
Community & HOA
Community
- Subdivision: George W Bechtold Place
HOA
- Has HOA: No
Location
- Region: Belleville
Financial & listing details
- Price per square foot: $135/sqft
- Tax assessed value: $28,062
- Annual tax amount: $2,273
- Date on market: 8/17/2026
- Cumulative days on market: 23 days
- Listing terms: Cash,Conventional,FHA,VA Loan
- Electric utility on property: Yes
Estimated market value
Not available
Estimated sales range
Not available
$1,099/mo
Price history
| Date | Event | Price |
|---|---|---|
| 9/7/2026 | Listed for sale | $122,000$135/sqft |
Source:  MARIS #26050471 Report a problem MARIS #26050471 Report a problem | ||
| 8/20/2026 | Contingent | $122,000$135/sqft |
Source: MARIS #26050471 Report a problem | ||
| 8/17/2026 | Listed for sale | $122,000+38.6%$135/sqft |
Source: MARIS #26050471 Report a problem | ||
| 10/24/2023 | Sold | $88,000+95.6%$97/sqft |
Source: Public Record Report a problem | ||
| 5/15/2020 | Sold | $45,000$50/sqft |
Source: MARIS #20021838 Report a problem | ||
| 4/20/2020 | Pending sale | $45,000$50/sqft |
Source: Keller Williams Marquee #20021838 Report a problem | ||
| 4/7/2020 | Listed for sale | $45,000+104.5%$50/sqft |
Source: Keller Williams Marquee #20021838 Report a problem | ||
| 3/4/2020 | Listing removed | $22,000$24/sqft |
Source: Star Realtors Powered By Keller Williams Marquee #P112TXK Report a problem | ||
| 1/31/2020 | Listed for sale | $22,000-81.5%$24/sqft |
Source: Star Realtors Powered By Keller Williams Marquee #P112TXK Report a problem | ||
| 3/24/2011 | Listing removed | $119,000$131/sqft |
Source: Owner Report a problem | ||
| 2/15/2009 | Price change | $119,000-7.8%$131/sqft |
Source: Owner Report a problem | ||
| 11/10/2008 | Price change | $129,000-0.4%$142/sqft |
Source: Owner Report a problem | ||
| 10/26/2008 | Listed for sale | $129,500+11.6%$143/sqft |
Source: Owner Report a problem | ||
| 8/21/2007 | Sold | $116,000+39.8%$128/sqft |
Source: Public Record Report a problem | ||
| 12/6/2002 | Sold | $83,000$92/sqft |
Source: Public Record Report a problem | ||
Public tax history
| Year | Property taxes | Tax assessment |
|---|---|---|
| 2024 | $2,088 +0.1% | $28,062 +6.1% |
| 2023 | $2,086 +7.1% | $26,440 +9.8% |
| 2022 | $1,947 +1.2% | $24,080 +4.3% |
| 2021 | $1,925 +3.3% | $23,091 +4.1% |
| 2020 | $1,864 +7.5% | $22,173 +8.1% |
| 2019 | $1,735 +1.7% | $20,506 +2.6% |
| 2018 | $1,707 +2.1% | $19,982 +2.7% |
| 2017 | $1,672 | $19,451 +3.6% |
| 2016 | $1,672 -6.2% | $18,781 -12.3% |
| 2014 | $1,783 +56.1% | $21,411 |
| 2013 | $1,142 | $21,411 -2% |
| 2012 | -- | $21,859 -4.1% |
| 2011 | -- | $22,796 +6.3% |
| 2010 | -- | $21,440 -1.5% |
| 2009 | -- | $21,756 |
| 2008 | -- | $21,756 +10.8% |
| 2006 | -- | $19,642 +5.7% |
| 2005 | $1,007 +9.4% | $18,574 +6.9% |
| 2004 | $920 | $17,375 +7.7% |
| 2003 | -- | $16,127 +5.6% |
| 2002 | -- | $15,278 +4.9% |
| 2001 | -- | $14,570 +1% |
| 2000 | -- | $14,429 |
Find assessor info on the county website
Monthly payment
Est. payment
Payment breakdown
Explore the cost of this home by adjusting the details. Changes won't be saved.Climate risks
Neighborhood: 62226
Nearby schools
Schools provided by the listing agent
- Elementary: Belleville Dist 118
- Middle: Belleville Dist 118
- High: Belleville High School-East
Source: MARIS. This data may not be complete. We recommend contacting the local school district to confirm school assignments for this home.
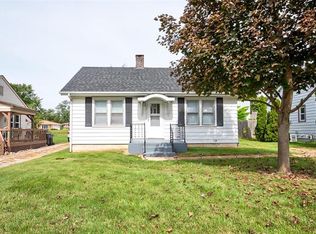
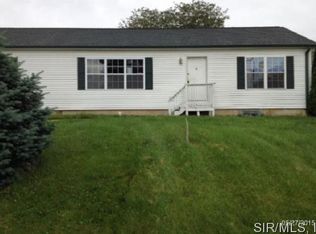
Similar homes
- $109,4003 bd1 ba1.1k sqft119 S 37th St, Belleville, IL 62226For Sale

 MLS ID #26055854, Brandi Jo Zirkelbach, Keller Williams Realty Platinum East. MARIS
 - $118,5002 bd1 ba864 sqft512 Belvedere Dr, Belleville, IL 62223For Sale
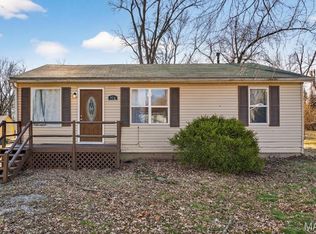 MLS ID #26055851, Brandi Jo Zirkelbach, Keller Williams Realty Platinum East. MARIS
 - $115,0003 bd1 ba936 sqft109 Cascade Dr, Belleville, IL 62223For Sale
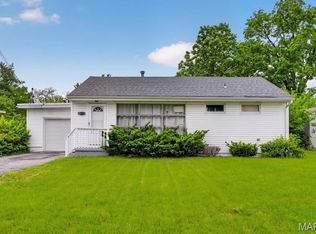 MLS ID #26055852, Brandi Jo Zirkelbach, Keller Williams Realty Platinum East. MARIS
 - $115,0003 bd1 ba1.1k sqft517 Belvedere Dr, Belleville, IL 62223For Sale
 MLS ID #26055596, Brandi Jo Zirkelbach, Keller Williams Realty Platinum East. MARIS
 - $118,0002 bd1 ba1.1k sqft21 Parkridge, Belleville, IL 62226For SaleMLS ID #26052138, Ashley N Barud, Coldwell Banker Brown Realtors. MARIS
- $152,4003 bd1 ba1.2k sqft5817 Memory Ln, Belleville, IL 62226For SaleMLS ID #26043682, Vicki Bedwell, eXp Realty. MARIS
- $140,0002 bd2 ba1.2k sqft30 Apple Tree Ln, Belleville, IL 62221For SaleMLS ID #26049900, Ashley Cress, RE/MAX Alliance. MARIS
- $160,0003 bd2 ba1k sqft808 Wilshire Dr, Belleville, IL 62223For SaleMLS ID #26052967, Kewana Regans, Keller Williams Pinnacle. MARIS
- $137,5003 bd1 ba951 sqft118 Hazel Ave, Belleville, IL 62223For SaleMLS ID #26047863, Dana Kent, RE/MAX Alliance. MARIS
- $140,0002 bd1 ba1k sqft1326 Orchard St, Belleville, IL 62221For SaleMLS ID #26052375, Julie J Jones-Kloeckner, Cole Jones Group with Elevate Illinois Realty. MARIS
- $139,0003 bd1 ba1.3k sqft330 Polk St, Belleville, IL 62220For SaleMLS ID #26036726, Vance L Ward, Landmark Realty. MARIS
- $174,9004 bd2 ba1.1k sqft323 N 37th St, Belleville, IL 62226For SaleMLS ID #26039547, Cathy Dey Cooney, The Hermann London Group, Llc. MARIS
- $145,0002 bd1 ba1.1k sqft1649 N Church St, Belleville, IL 62221For SaleMLS ID #26043349, Kim S Fazio, RE/MAX Alliance. MARIS
- $120,0003 bd1 ba1k sqft312 E Ofallon Dr, Caseyville, IL 62232For SaleMLS ID #25069774, Rachel Helbig Burkarth, Coldwell Banker Brown Realtors. MARIS
- $114,0004 bd1 ba1.2k sqft36 Louise Ln, Cahokia, IL 62206For SaleMLS ID #26040204, Linda R Frierdich, Century 21 Advantage. MARIS
- $114,9003 bd1 ba984 sqft4112 Kaseberg Ln, Granite City, IL 62040For SaleMLS ID #26051856, Shawna Aughenbaugh, RE/MAX River Bend. MARIS
- $119,9002 bd1 ba971 sqft9242 Leamont Dr, Saint Louis, MO 63136For SaleMLS ID #26053094, Lawanda Gibson, Select Group Realty. MARIS
- $115,9003 bd1 ba875 sqft3116 Wayne Ave, Granite City, IL 62040For SaleMLS ID #26050184, Sherry R MacKo, Century 21 Bailey & Company. MARIS
- $135,0002 bd1 ba864 sqft5223 Dewey Ave, Saint Louis, MO 63116For SaleMLS ID #26055202, Robert D Doody, Tarrant and Harman Real Estate and Auction Co. MARIS
- $120,0003 bd1 ba1.1k sqft2 Briarcliff Dr, Granite City, IL 62040For SaleMLS ID #26051486, Angie M Daniels, RE/MAX Alliance. MARIS
