Welcome to 20 Jaripol Circle, Rancho Mission Viejo, located in the heart of Esencia and in the charming neighborhood of Sage. Designed to maximize natural light and create a seamless flow throughout the main living areas, Energy-Efficient and Upgraded, condominium living in townhome like setting. Charming, 2-bedroom, 2.5-bathroom residence that boasts 1,403 Sqft. of luxurious living space. Built in 2018, this home features an amazing open floor plan, ideal for hosting gatherings or enjoying quality family time. An inviting ground level foyer entry, powder bath and direct access to the oversized 2-car garage. Upper-level interior showcases, open concept living of a great room, dining area and the heart of this home, the gourmet kitchen with Quartz countertops, tile backsplash, S.S. appliances, island sitting, pendants and recessed lighting. Modern features, stylish finishes and custom designer touches throughout. Shiplap / wood interior walls, floating wood shelves, barn door, window coverings and built in cabinet storage. Covered balcony for your BBQing entertainment with inviting views. Bedrooms are primary suites with dual sink vanities, Quartz countertops, upgraded tile showers, providing comfort and convenience. Functional spaces to create a truly exceptional living experience. The community of Rancho Mission Viejo offers countless amenities to enhance your lifestyle. Spend leisure time and enjoy numerous sport courts, parks, tot lots, community centers, gyms and NEV roadways. Relax at many community pools, jacuzzies, splash zones, BBQ's, fire pits, putting green, arcade, coffee shop and bar. Outdoor enthusiasts will appreciate the many hiking, running and biking trails, camping, casting pond, as well as beautiful gardens and dog parks. Conveniently located retail across the street adds to the appeal. With immediate access to Los Patrones Parkway and the 241 Tollroad, commuting is a breeze. This turn-key home is ready for you to move in and start enjoying everything Rancho Mission Viejo has to offer. Don’t miss out on this incredible opportunity to own a piece of paradise. Schedule a viewing today and experience the best in modern living!
Sold for $808,000
Listed by: HomeSmart, Evergreen Realty • Dean Munn • Contact: 949-365-1888
Bought with: Onyx Homes
$808,000
20 Jaripol Cir, Mission Viejo, CA 92694
2beds
1,403sqft
Condominium
Built in 2018
-- sqft lot
$818,400 Zestimate®
$576/sqft
$4,387 Estimated rent
Home value
$818,400
$753,000 - $892,000
$4,387/mo
Zestimate® history
Owner options
List your home for rent
$4,387/mo
Rent Zestimate®
Find your next renter with Zillow Rental Manager. Plus, with online applications, you can quickly screen prospective tenants – for free.
$4,387/mo
Rent Zestimate®
Refinance and save
$5,398/mo
Est. payment
Refinancing to a lower rate could help reduce your monthly payments and save thousands over the life of the loan.
$5,398/mo
Est. payment
Explore your selling options
Work with a Zillow partner agent
Leverage their expertise and Zillow's premium Showcase listings to get your home seen by more buyers.
Get startedList with your own agent
Get your home in front of millions of buyers by listing it on Zillow.
Learn how to do itSell it yourself
Take full control of how buyers see your home on Zillow by listing For Sale by Owner (FSBO).
List your homeWhat's special
Zillow last checked:
Listing updated:
Listed by:
Dean Munn DRE #01884477 949-201-8783,
HomeSmart, Evergreen Realty
Bought with:
Dylan Granberg, DRE #02234815
Onyx Homes
Source: CRMLS,MLS#: OC24231306 Originating MLS: California Regional MLS
Originating MLS: California Regional MLSFacts & features
Interior
Bedrooms & bathrooms
- Bedrooms: 2
- Bathrooms: 3
- Full bathrooms: 2
- 1/2 bathrooms: 1
- Main level bathrooms: 1
Rooms
- Room types: Bedroom, Foyer, Great Room, Kitchen, Primary Bedroom, Other
Primary bedroom
- Features: Multiple Primary Suites
Bedroom
- Features: All Bedrooms Up
Bathroom
- Features: Bathroom Exhaust Fan, Dual Sinks, Quartz Counters, Separate Shower, Upgraded, Walk-In Shower
Kitchen
- Features: Built-in Trash/Recycling, Kitchen Island, Kitchen/Family Room Combo, Quartz Counters
Other
- Features: Walk-In Closet(s)
Heating
- Central, ENERGY STAR Qualified Equipment
Cooling
- Central Air, ENERGY STAR Qualified Equipment, High Efficiency
Appliances
- Included: Built-In Range, Convection Oven, Dishwasher, ENERGY STAR Qualified Appliances, ENERGY STAR Qualified Water Heater, Freezer, Gas Cooktop, Disposal, Gas Oven, Gas Range, Gas Water Heater, High Efficiency Water Heater, Ice Maker, Microwave, Refrigerator, Self Cleaning Oven, Tankless Water Heater, Vented Exhaust Fan, Water To Refrigerator, Water Heater, Dryer
- Laundry: Washer Hookup, Electric Dryer Hookup, Gas Dryer Hookup, Inside, Laundry Closet, Stacked, Upper Level
Features
- Breakfast Bar, Built-in Features, Ceiling Fan(s), Eat-in Kitchen, Open Floorplan, Quartz Counters, Recessed Lighting, Wired for Data, Wood Product Walls, All Bedrooms Up, Entrance Foyer, Multiple Primary Suites, Walk-In Closet(s)
- Flooring: Laminate
- Windows: Custom Covering(s), Double Pane Windows, Screens
- Has fireplace: No
- Fireplace features: None
- Common walls with other units/homes: 1 Common Wall,End Unit
Interior area
- Total interior livable area: 1,403 sqft
Property
Parking
- Total spaces: 2
- Parking features: Direct Access, Garage, Garage Door Opener
- Attached garage spaces: 2
Features
- Levels: Two
- Stories: 2
- Entry location: 1
- Patio & porch: Covered, Deck, Front Porch
- Exterior features: Rain Gutters
- Pool features: Community, Association
- Has spa: Yes
- Spa features: Association, Community
- Has view: Yes
- View description: Park/Greenbelt, Mountain(s), Neighborhood
Lot
- Features: Greenbelt, Landscaped, Near Park, Street Level
Details
- Parcel number: 93057920
- Special conditions: Standard
Construction
Type & style
- Home type: Condo
- Architectural style: Contemporary,Traditional
- Property subtype: Condominium
- Attached to another structure: Yes
Materials
- Drywall, Stucco, Wood Siding
- Foundation: Slab
- Roof: Tile
Condition
- Updated/Remodeled
- New construction: No
- Year built: 2018
Details
- Builder model: Residence 3
- Builder name: Meritage Homes
Utilities & green energy
- Electric: Standard
- Sewer: Public Sewer
- Water: Public
- Utilities for property: Cable Available, Electricity Connected, Natural Gas Connected, Sewer Connected, Water Connected
Green energy
- Energy efficient items: Appliances, Water Heater
Community & HOA
Community
- Features: Curbs, Dog Park, Fishing, Hiking, Lake, Storm Drain(s), Street Lights, Sidewalks, Park, Pool
- Security: Security System, Carbon Monoxide Detector(s), Fire Sprinkler System, Smoke Detector(s)
- Subdivision: Sage (Essage)
HOA
- Has HOA: Yes
- Amenities included: Clubhouse, Sport Court, Dog Park, Fitness Center, Fire Pit, Management, Outdoor Cooking Area, Other Courts, Barbecue, Picnic Area, Playground, Pickleball, Pool, Pets Allowed, Recreation Room, Guard, Spa/Hot Tub, Security, Tennis Court(s), Trail(s)
- Services included: Pest Control
- HOA fee: $287 monthly
- HOA name: Rancho MMC
- HOA phone: 949-625-6500
- Second HOA fee: $246 monthly
- Second HOA name: First Service Residential
- Second HOA phone: 888-354-0135
Location
- Region: Mission Viejo
Financial & listing details
- Price per square foot: $576/sqft
- Tax assessed value: $580,066
- Annual tax amount: $9,906
- Date on market: 11/22/2024
- Cumulative days on market: 243 days
- Listing terms: Cash,Cash to New Loan,Conventional
- Inclusions: Kitchen Appliances. Refrigerator. Washer/Dryer. Wood Shelves. Garage Overhead Storage. White Storage Garage Cabinets.
- Road surface type: Paved
Price history
| Date | Event | Price |
|---|---|---|
| 9/18/2025 | Sold | $808,000-1.5%$576/sqft |
Source:  CRMLS #OC24231306 Report a problem CRMLS #OC24231306 Report a problem | ||
| 8/26/2025 | Pending sale | $819,900$584/sqft |
Source: CRMLS #OC24231306 Report a problem | ||
| 7/29/2025 | Contingent | $819,900$584/sqft |
Source: CRMLS #OC24231306 Report a problem | ||
| 7/16/2025 | Price change | $819,900-1.2%$584/sqft |
Source: CRMLS #OC24231306 Report a problem | ||
| 6/24/2025 | Listed for sale | $829,900$592/sqft |
Source: CRMLS #OC24231306 Report a problem | ||
| 4/25/2025 | Contingent | $829,900$592/sqft |
Source: CRMLS #OC24231306 Report a problem | ||
| 3/22/2025 | Price change | $829,900-1.2%$592/sqft |
Source: CRMLS #OC24231306 Report a problem | ||
| 1/14/2025 | Price change | $839,900-1.2%$599/sqft |
Source: CRMLS #OC24231306 Report a problem | ||
| 12/27/2024 | Listed for sale | $849,900$606/sqft |
Source: CRMLS #OC24231306 Report a problem | ||
Public tax history
| Year | Property taxes | Tax assessment |
|---|---|---|
| 2025 | $9,906 +1% | $580,066 +2% |
| 2024 | $9,810 +0.3% | $568,693 +2% |
| 2023 | $9,783 +1.8% | $557,543 +2% |
| 2022 | $9,611 +1.3% | $546,611 +2% |
| 2021 | $9,487 +2.2% | $535,894 +1% |
| 2020 | $9,286 | $530,400 +2% |
| 2019 | $9,286 | $520,000 |
Find assessor info on the county website
Neighborhood: 92694
Nearby homes
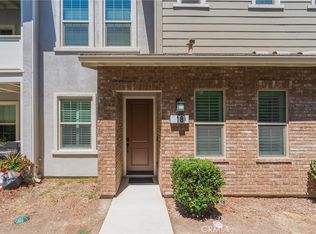
- $605,0001 bd2 ba921 sqft18 Jaripol Cir, Mission Viejo, CA 92694Sold
- $7,618,7293 bd3 ba1.6k sqft27 Jaripol Cir, Ladera Ranch, CA 92694Off Market
- $818,0002 bd3 ba1.4k sqft2 Jaripol Cir, Rancho Mission Viejo, CA 92694Sold
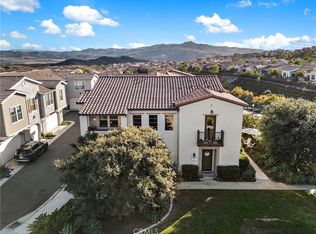
- $769,8002 bd3 ba1.4k sqft118 Jaripol Cir, Rancho Mission Viejo, CA 92694Off Market

- $771,0002 bd2 ba1.2k sqft28 Jaripol, Ladera Ranch, CA 92694Off Market
- $552,3001 bd2 ba921 sqft94 Jaripol Cir, Mission Viejo, CA 92694Off Market
- $593,8001 bd1 ba921 sqft94 Jaripol Cir #47, Mission Viejo, CA 92694Off Market
- $---- bd-- ba-- sqft94 Jaripol Cir, Ladera Ranch, CA 92694Off Market
Nearby schools
GreatSchools rating
- 10/10Esencia TK-8Grades: K-5Distance: 0.7 mi
- 10/10Esencia MiddleGrades: 6-8Distance: 0.7 mi
- 9/10Tesoro High SchoolGrades: 9-12Distance: 2.7 mi
Schools provided by the listing agent
- High: Tesoro
Source: CRMLS. This data may not be complete. We recommend contacting the local school district to confirm school assignments for this home.
Get a cash offer in 3 minutes
Find out how much your home could sell for in as little as 3 minutes with a no-obligation cash offer.
Estimated market value
$818,400
Get a cash offer in 3 minutes
Find out how much your home could sell for in as little as 3 minutes with a no-obligation cash offer.
Estimated market value
$818,400
- California
- Orange County
- Rancho Mission Viejo
- 92694
- 20 Jaripol Cir
Nearby cities
Nearby zip codes
Other Rancho Mission Viejo Topics
- Apartments for Rent in 92694
- Houses for Sale in 92694
- Houses for Rent in 92694
- 92694 Real Estate
- Rancho Mission Viejo Condos
- Houses for Sale in Rancho Mission Viejo
- Newest Listings in Rancho Mission Viejo
- Rancho Mission Viejo Home Values
- Rancho Mission Viejo Real Estate Agents
- Rancho Mission Viejo Refinance
- Rancho Mission Viejo Mortgage Rates
